10384 Blackpool Ridge St,Nampa, ID 83687
Nampa, ID 83687
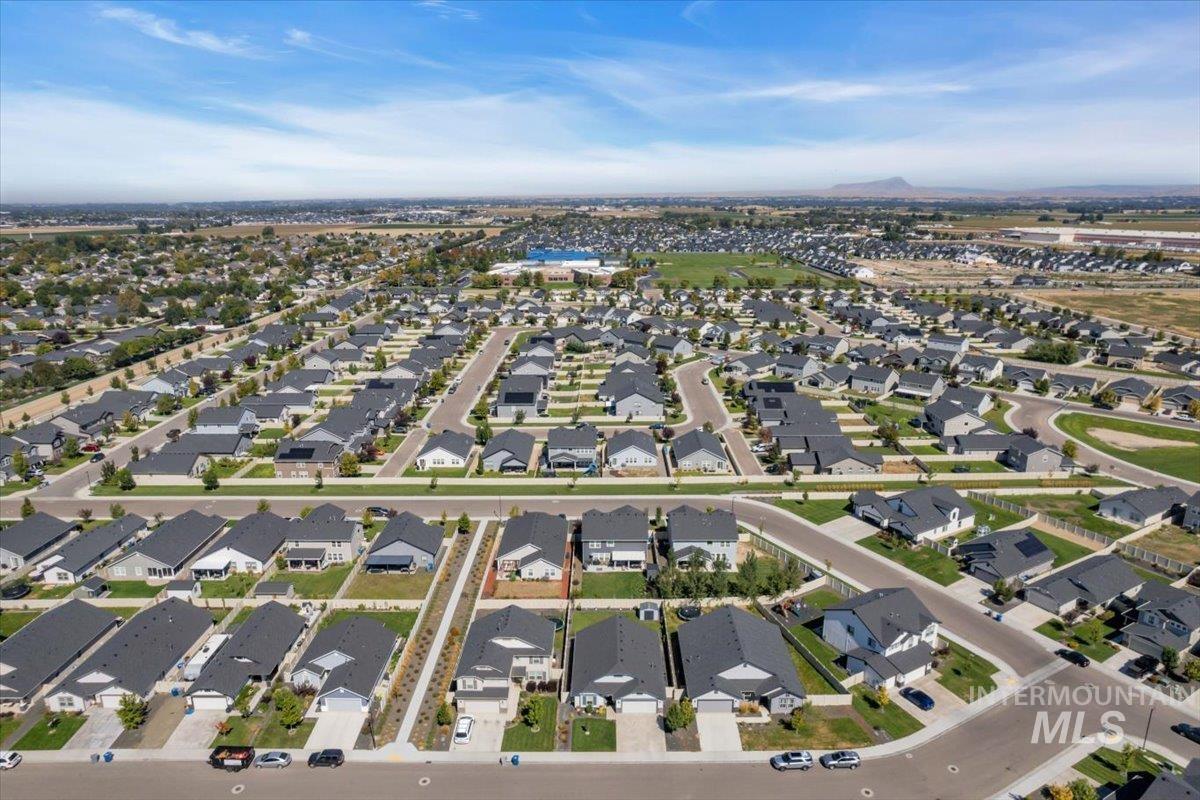

Description
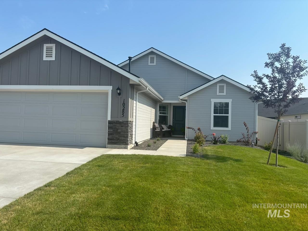
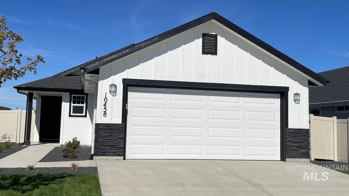
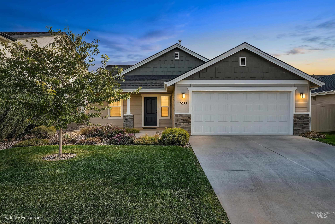
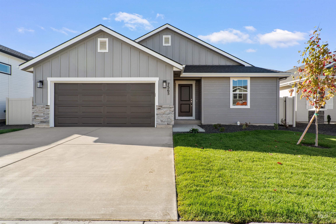
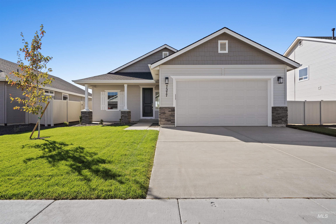
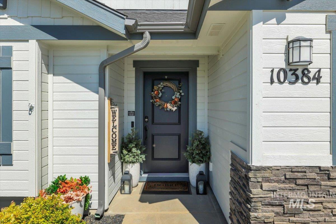
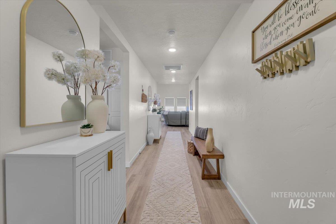
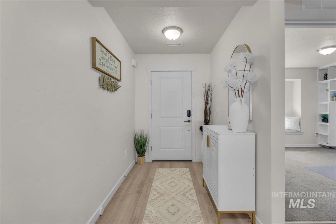
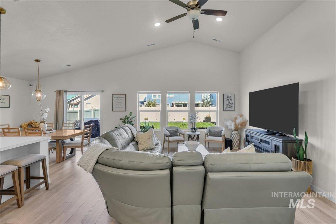
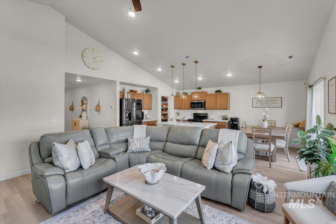
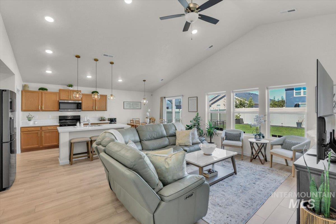
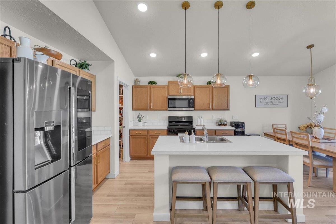
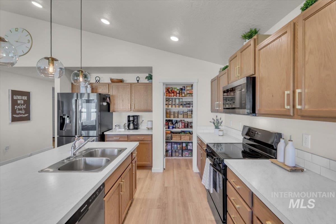
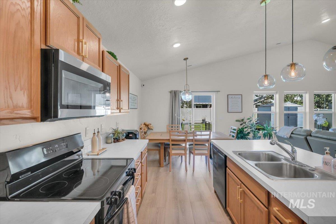
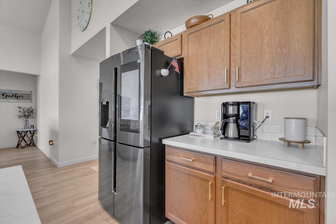
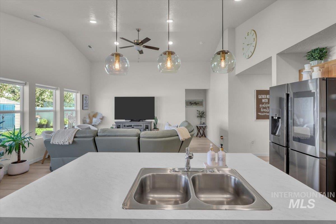
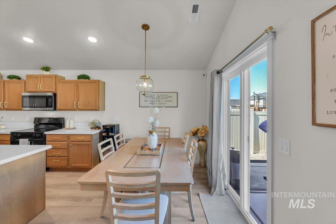
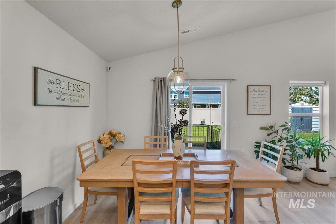
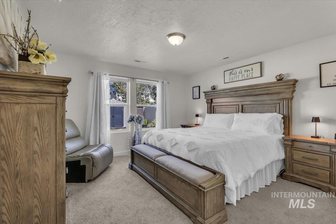
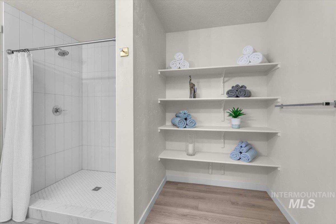
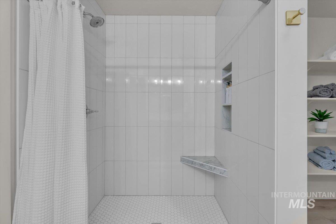
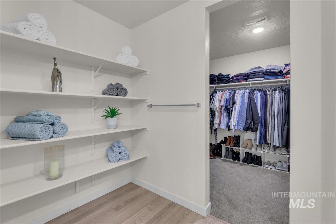
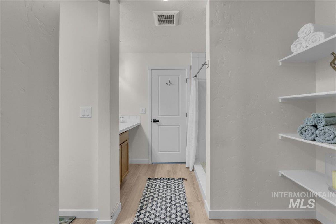
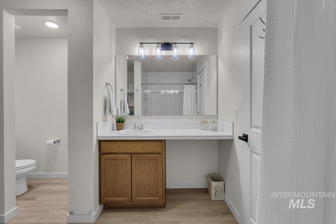
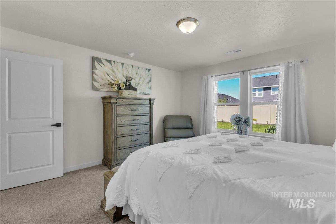
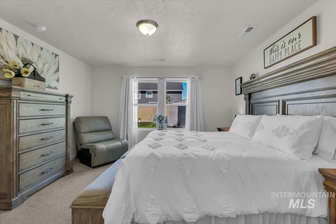
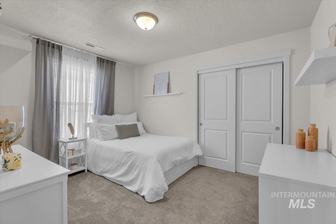
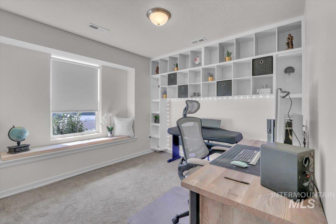
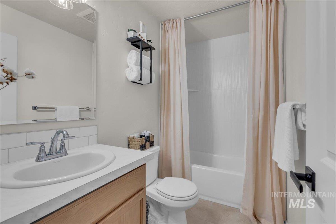
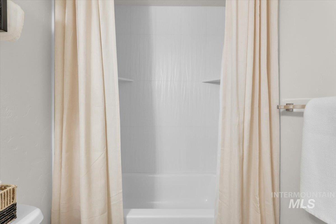
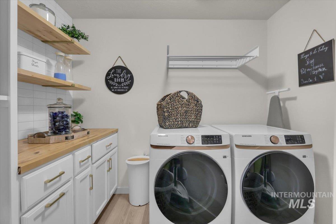
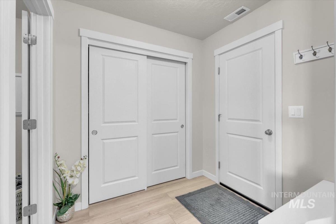
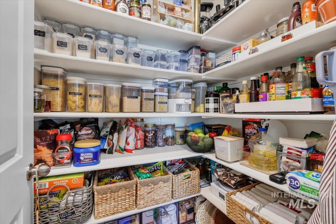
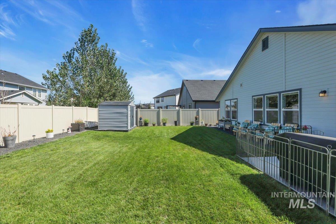
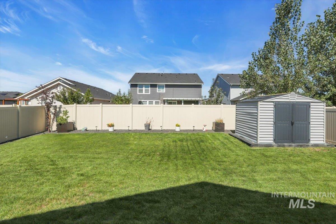
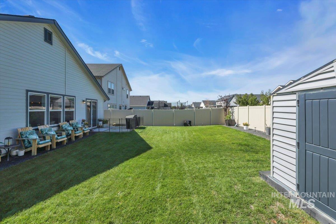
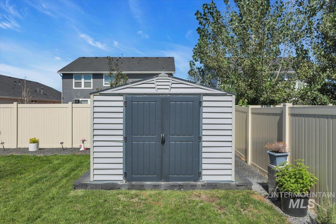
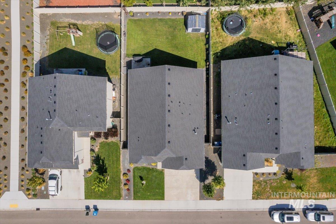
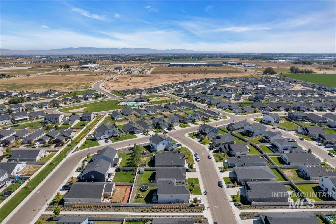
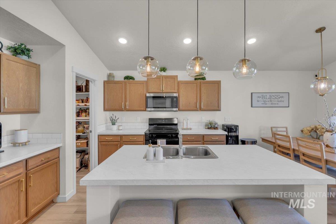
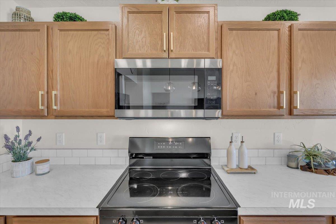
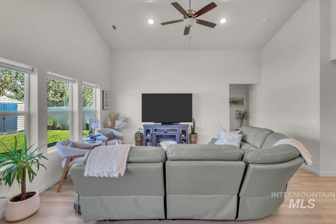
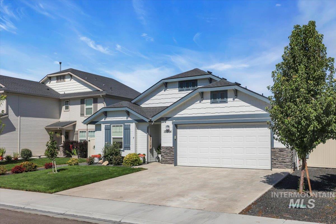
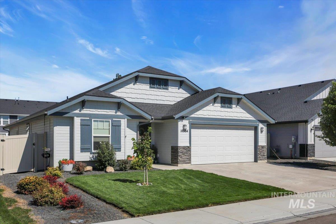
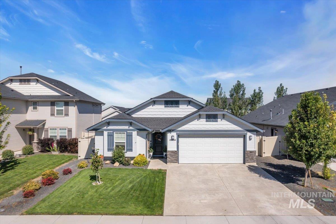
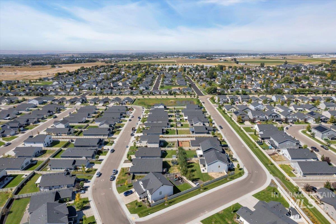
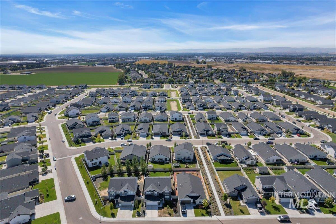
Better than new with amazing extras throughout! Step inside this beautifully maintained 3-bedroom, 2-bath home and you'll immediately feel how bright and welcoming it is. An inviting entry leads you into the heart of the home, where a spacious open great room with vaulted ceilings, bright windows and natural light offers the perfect setting for both everyday living and entertaining. Beautiful LVP flooring carries throughout the main living spaces, while both bathrooms have been thoughtfully upgraded with gorgeous custom tile work that adds a polished, elevated touch. Outside, the beautifully kept backyard is ready to enjoy, complete with a storage shed for all your outdoor toys, tools, and extras. And when it comes to location, everyday conveniences are just minutes away with shopping, grocery stores, dining, schools, hospitals and easy freeway access nearby for a seamless commute. Why buy new when you can enjoy all the extras that have been added to this home including: Custom tiled showers & tub surrounds, upgraded lighting, blinds & window treatments throughout the home, a fully finished garage with paint & epoxy garage floors, fully-fenced yard with full landscaping & sprinklers.
Details
| MLS # | 99000609 |
|---|---|
| Listing Type | For Sale |
| Style | House |
| HOA Dues | $550 |
| Sub-Type | Resale |
| Status | Active |
| Year | 2024 |
| Days On Site | 51 |
| Listing Provided By | Silvercreek Realty Group | Kelley Simon |
Features
| Bed(s) | 3 |
|---|---|
| Bath(s) | 2 |
| SQ Feet | 1,620 |
| Garage | 2 |
| Pool | Yes |
| Story(s) | 1 |
| Acreage | 0.14 |
Interior
| Cooling | Central Air |
|---|---|
| Cooling Yes / No | Yes |
| Heating | Forced Air, Natural Gas |
| Heating Yes / No | Yes |
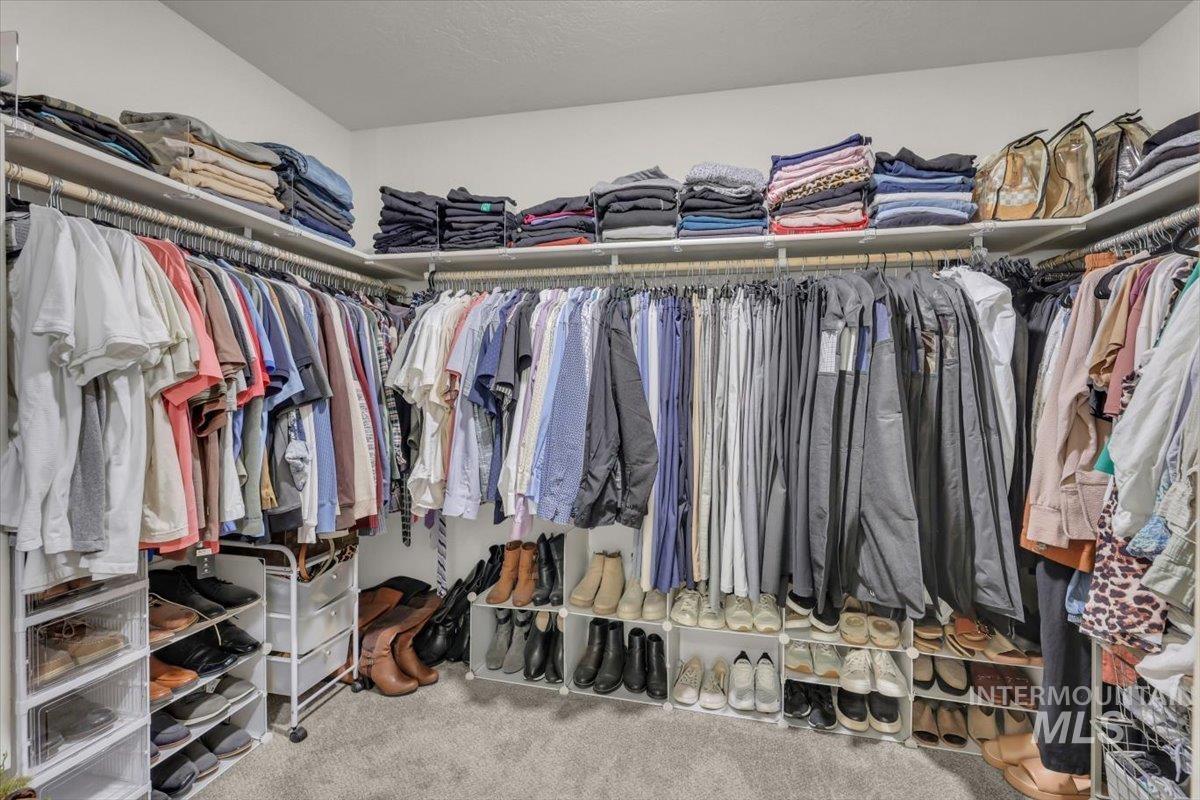
| Interior Features | Bath-Master, Bed-Master Main Level, Split Bedroom, Great Room, Walk-In Closet(s), Walk In Shower, Breakfast Bar, Pantry, Kitchen Island, Laminate Counters |
| Appliances | Gas Water Heater, Tank Water Heater, Dishwasher, Disposal, Microwave, Oven/Range Freestanding, Refrigerator |
| Flooring | Tile |
| Fireplace Yes / No | No |
Exterior
| Roof | Composition, Architectural Style |
|---|---|
| Foundation Details | Crawl Space |
| Lot Features | Standard Lot 6000-9999 SF, Dog Run, Garden, Irrigation Available, Sidewalks, Auto Sprinkler System, Full Sprinkler System, Pressurized Irrigation Sprinkler System |
| Construction Materials | Frame, Hardi Plank Type |
| Fencing | Full, Vinyl |
Parking
| Parking Features | Attached, Finished Driveway |
|---|---|
| Garage Spaces | 2 |
| Attached Garage Yes / No | Yes |
Utilities
| Utilities | Sewer Connected, Cable Connected |
|---|
Taxes
| Tax Year | 2025 |
|---|---|
| Tax Annual Amount | 1664.1 |
| Tax Legal Description | 05-3N-2W Ne Adams Ridge No 6 Lt 15 Blk 8 |
| Tax Exemptions | Home Owner Exempt |
Area Information
| State | ID |
|---|---|
| County | Canyon |
| City | Nampa |
| Zip Code | 83687 |
| Area | Canyon |
| Community Name | Adams Ridge |
| School District | Vallivue School District #139 |
| Elementary School | Desert Springs |
| High School | Ridgevue |
| Listing VS Median (in Adams Ridge) | |
Price: $440,000 low | high Med: $429,990 sqft: 1,620 low | high Med: 1,446 $ / sqft: $272 low | high Med: $297 On site: 51 low | high Med: 20 | |
Request a showing
Request a showing
Contact
Learn More About This Property

| State | ID |
|---|---|
| County | Canyon |
| City | Nampa |
| Zip Code | 83687 |
| Area | Canyon |
| Community Name | Adams Ridge |
| School District | Vallivue School District #139 |
| Elementary School | Desert Springs |
| High School | Ridgevue |
| Listing VS Median (in Adams Ridge) | |
Price: $440,000 low | high Med: $429,990 sqft: 1,620 low | high Med: 1,446 $ / sqft: $272 low | high Med: $297 On site: 51 low | high Med: 20 | |