1091 Cedar Ridge Rd.,Kendrick, ID 83537
Kendrick, ID 83537

Description
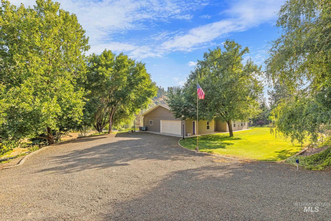
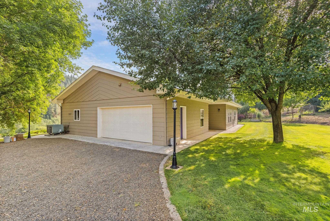
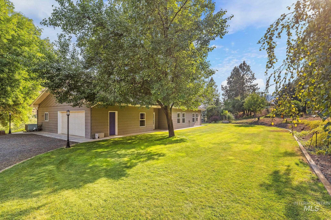
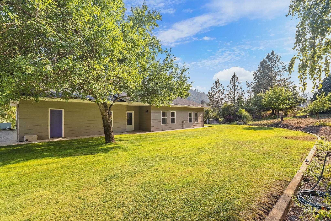
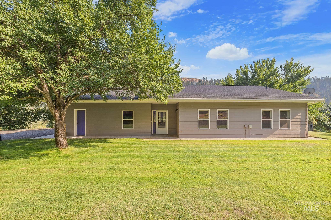
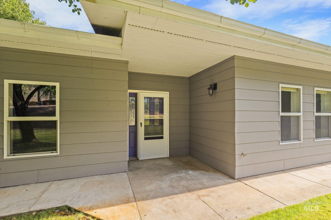
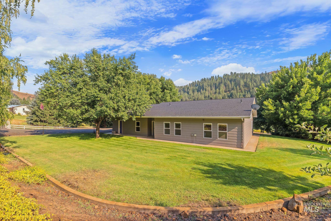
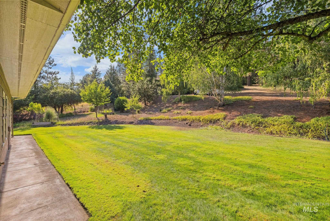
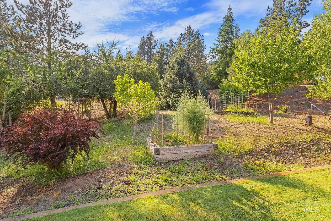
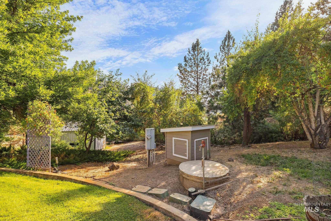
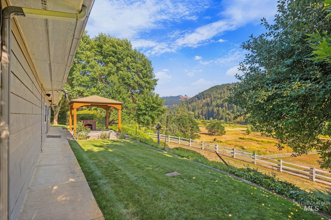
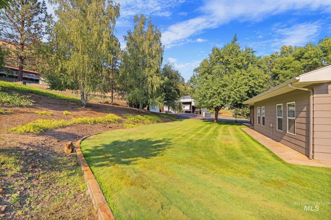
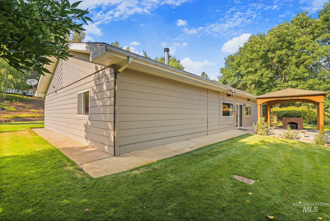
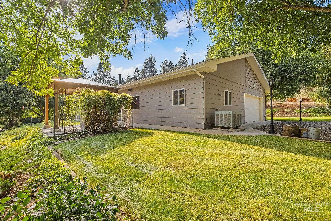
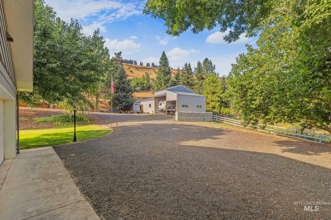
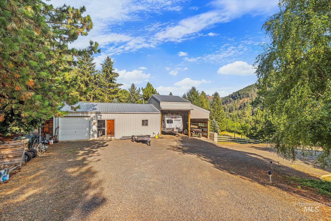
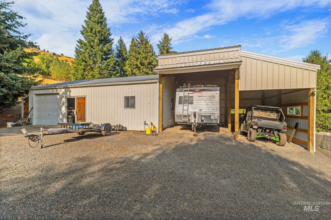
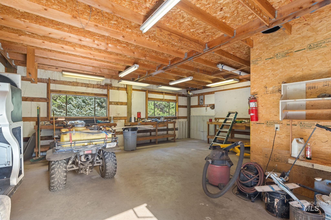
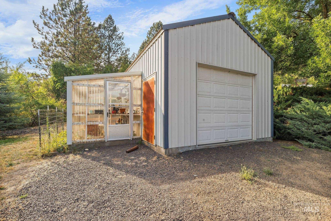
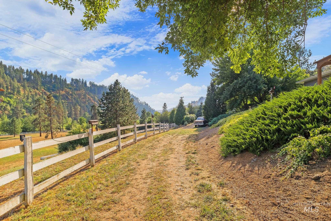
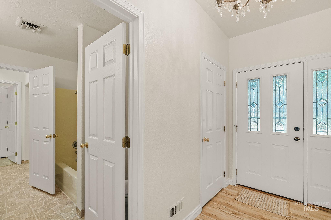
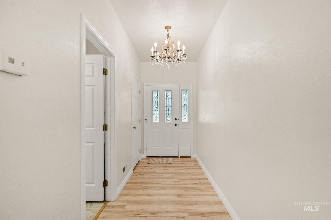
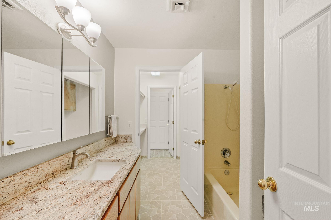
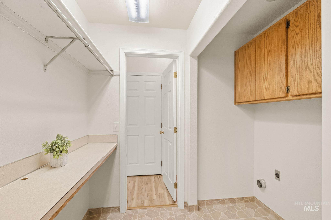
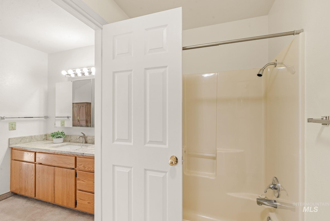
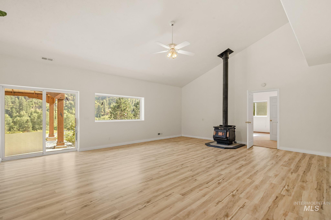
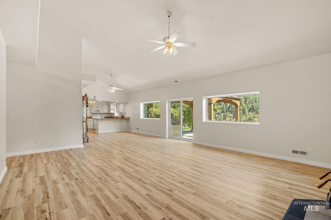
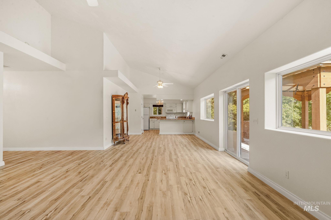
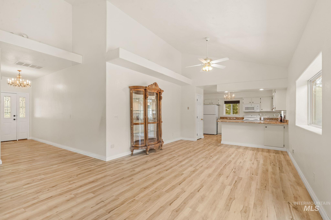
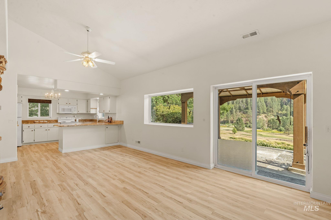
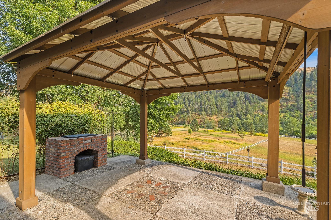
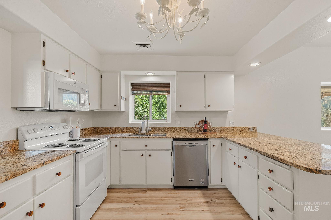
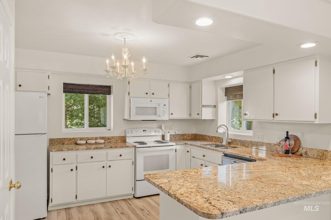
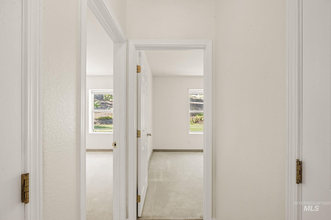
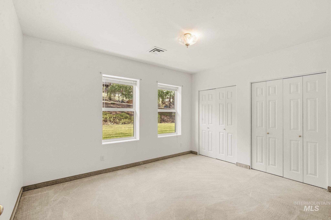
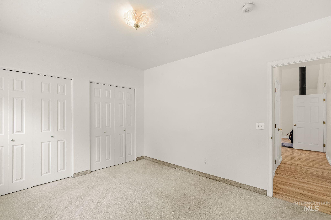
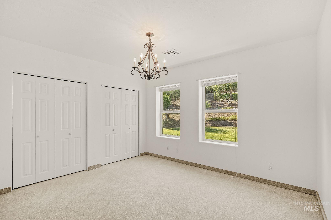
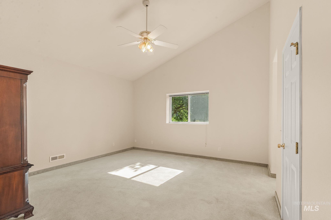
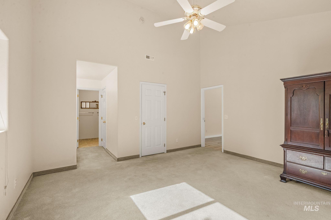
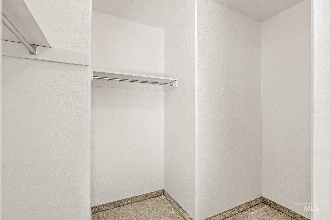
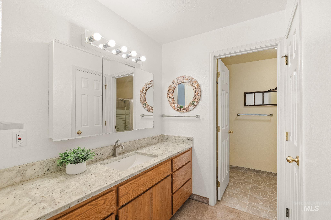
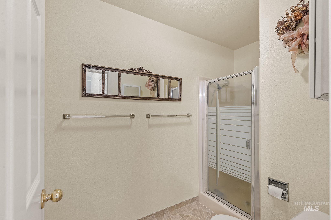
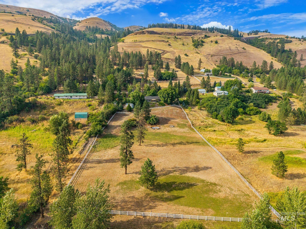
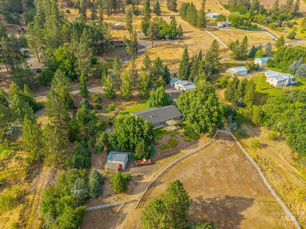
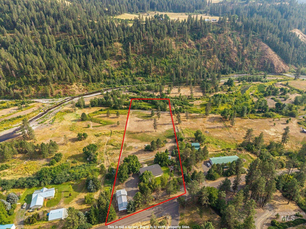
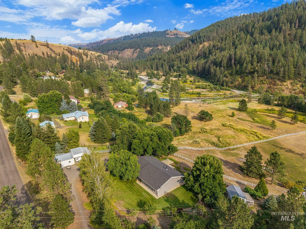
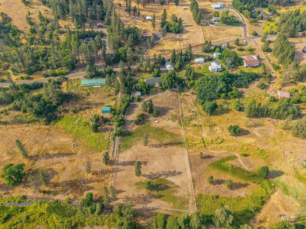
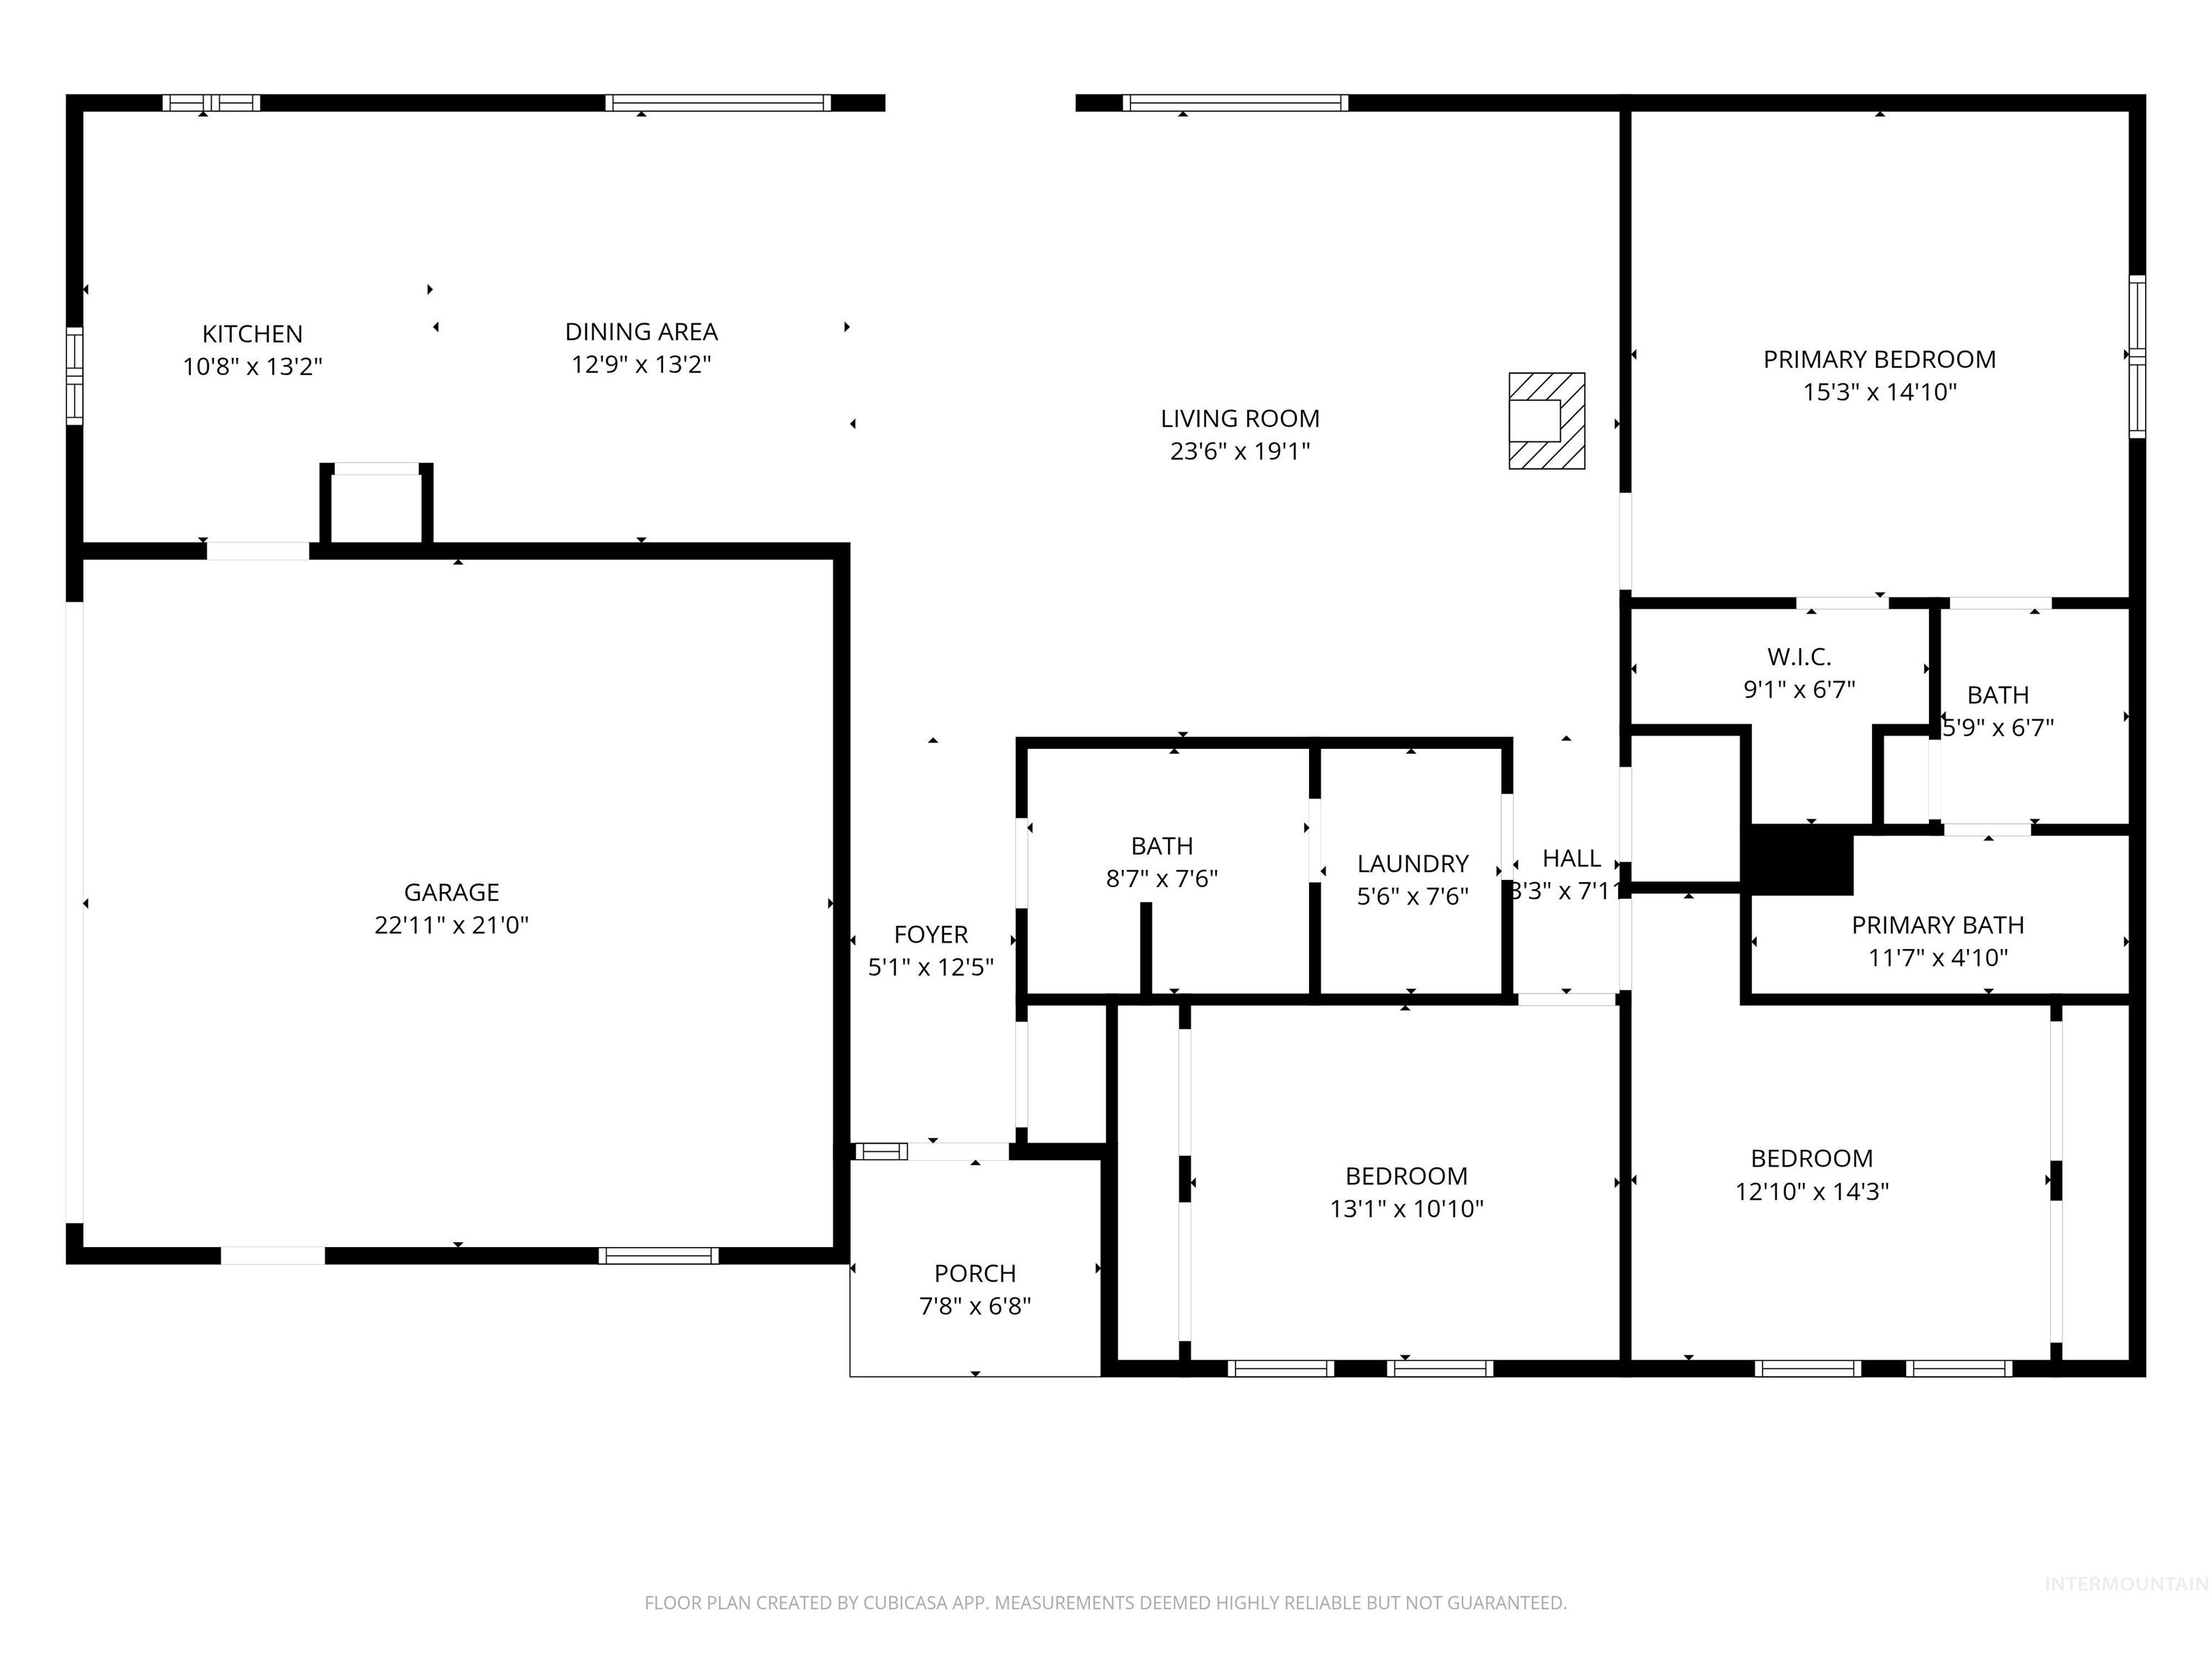
Country Living at it's finest!! Escape to the peace and privacy of the countryside with this beautifully maintained 3-bedroom, 2-bath single-level living home nestled on 4.41 picturesque acres. Offering the perfect blend of comfort, functionality, and outdoor living, this property is move in ready! Inside, you will find an inviting open layout featuring luxury vinyl plank flooring, granite countertops, and spacious living areas designed for everyday comfort. The primary suite offers a relaxing retreat with a walk -in closet and walk-in shower! Outside the possibilities are endless. A 24x36 shop with attached lean-to provides ample room for vehicles, equipment, hobbies or recreational toys, while the additional 24x36 outbuilding offers even more storage or workspace. Enjoy gardening year-round in the greenhouse, raise animals, or simply soak in the peaceful surroundings from your own slice of country paradise. Additional features include a 2-car attached garage, central vac system, simple pump, gazebo with outdoor fireplace, and framed with metal studs though-out the whole home including the roof for durability and longevity! Expansive acreage with room to roam and the convenience of single -level living! This exceptional property offers it all!!!
Details
| MLS # | 98996000 |
|---|---|
| Listing Type | For Sale |
| Style | House |
| Sub-Type | Resale |
| Status | Pending |
| Year | 1994 |
| Days On Site | 30 |
| Listing Provided By | Silvercreek Realty Group | Dusty Jungert |
Features
| Bed(s) | 3 |
|---|---|
| Bath(s) | 2 |
| SQ Feet | 1,966 |
| Garage | 2 |
| Story(s) | 1 |
| Acreage | 4.41 |
| Property View | Yes |
Interior
| Cooling | Central Air |
|---|---|
| Cooling Yes / No | Yes |
| Heating | Electric, Wood |
| Heating Yes / No | Yes |
| Interior Features | Workbench, Bath-Master, Bed-Master Main Level, Walk-In Closet(s), Walk In Shower, Breakfast Bar, Pantry, Granite Counters |
| Appliances | Electric Water Heater, Dishwasher, Disposal, Microwave, Oven/Range Freestanding, Refrigerator |
| Fireplace Features | Wood Burning Stove |
| Flooring | Carpet |
| Fireplace Yes / No | Yes |
Exterior
| Roof | Composition |
|---|---|
| Lot Features | 1 - 4.99 AC, Garden, Horses, Views, Chickens, Wooded, Auto Sprinkler System |
| Construction Materials | Hardi Plank Type |
| Patio And Porch Features | Covered Patio/Deck |
| Fencing | Full, Wood |
Parking
| Parking Features | Garage Door Access, Attached, RV Access/Parking |
|---|---|
| Garage Spaces | 2 |
| Attached Garage Yes / No | Yes |
Utilities
| Utilities | Electricity Connected |
|---|---|
| Sewer | Septic Tank |
Taxes
| Tax Year | 2025 |
|---|---|
| Tax Annual Amount | 2641.86 |
| Tax Legal Description | SNYDER SUBDIVISION #4 LOT 2 17 38 2 |
| Tax Exemptions | Home Owner Exempt |
Area Information
| State | ID |
|---|---|
| County | Latah |
| City | Kendrick |
| Zip Code | 83537 |
| Area | Latah |
| School District | Kendrick Joint School District # |
| Elementary School | Juliaetta |
| High School | Kendrick Jr/Sr High |
| Listing VS Median (in 83537) | |
Price: $789,000 low | high Med: $677,000 sqft: 1,966 low | high Med: 1,843 $ / sqft: $401 low | high Med: $365 On site: 30 low | high Med: 20.5 | |
Request a showing
Request a showing
Contact
Learn More About This Property

| State | ID |
|---|---|
| County | Latah |
| City | Kendrick |
| Zip Code | 83537 |
| Area | Latah |
| School District | Kendrick Joint School District # |
| Elementary School | Juliaetta |
| High School | Kendrick Jr/Sr High |
| Listing VS Median (in 83537) | |
Price: $789,000 low | high Med: $677,000 sqft: 1,966 low | high Med: 1,843 $ / sqft: $401 low | high Med: $365 On site: 30 low | high Med: 20.5 | |
