 New Listing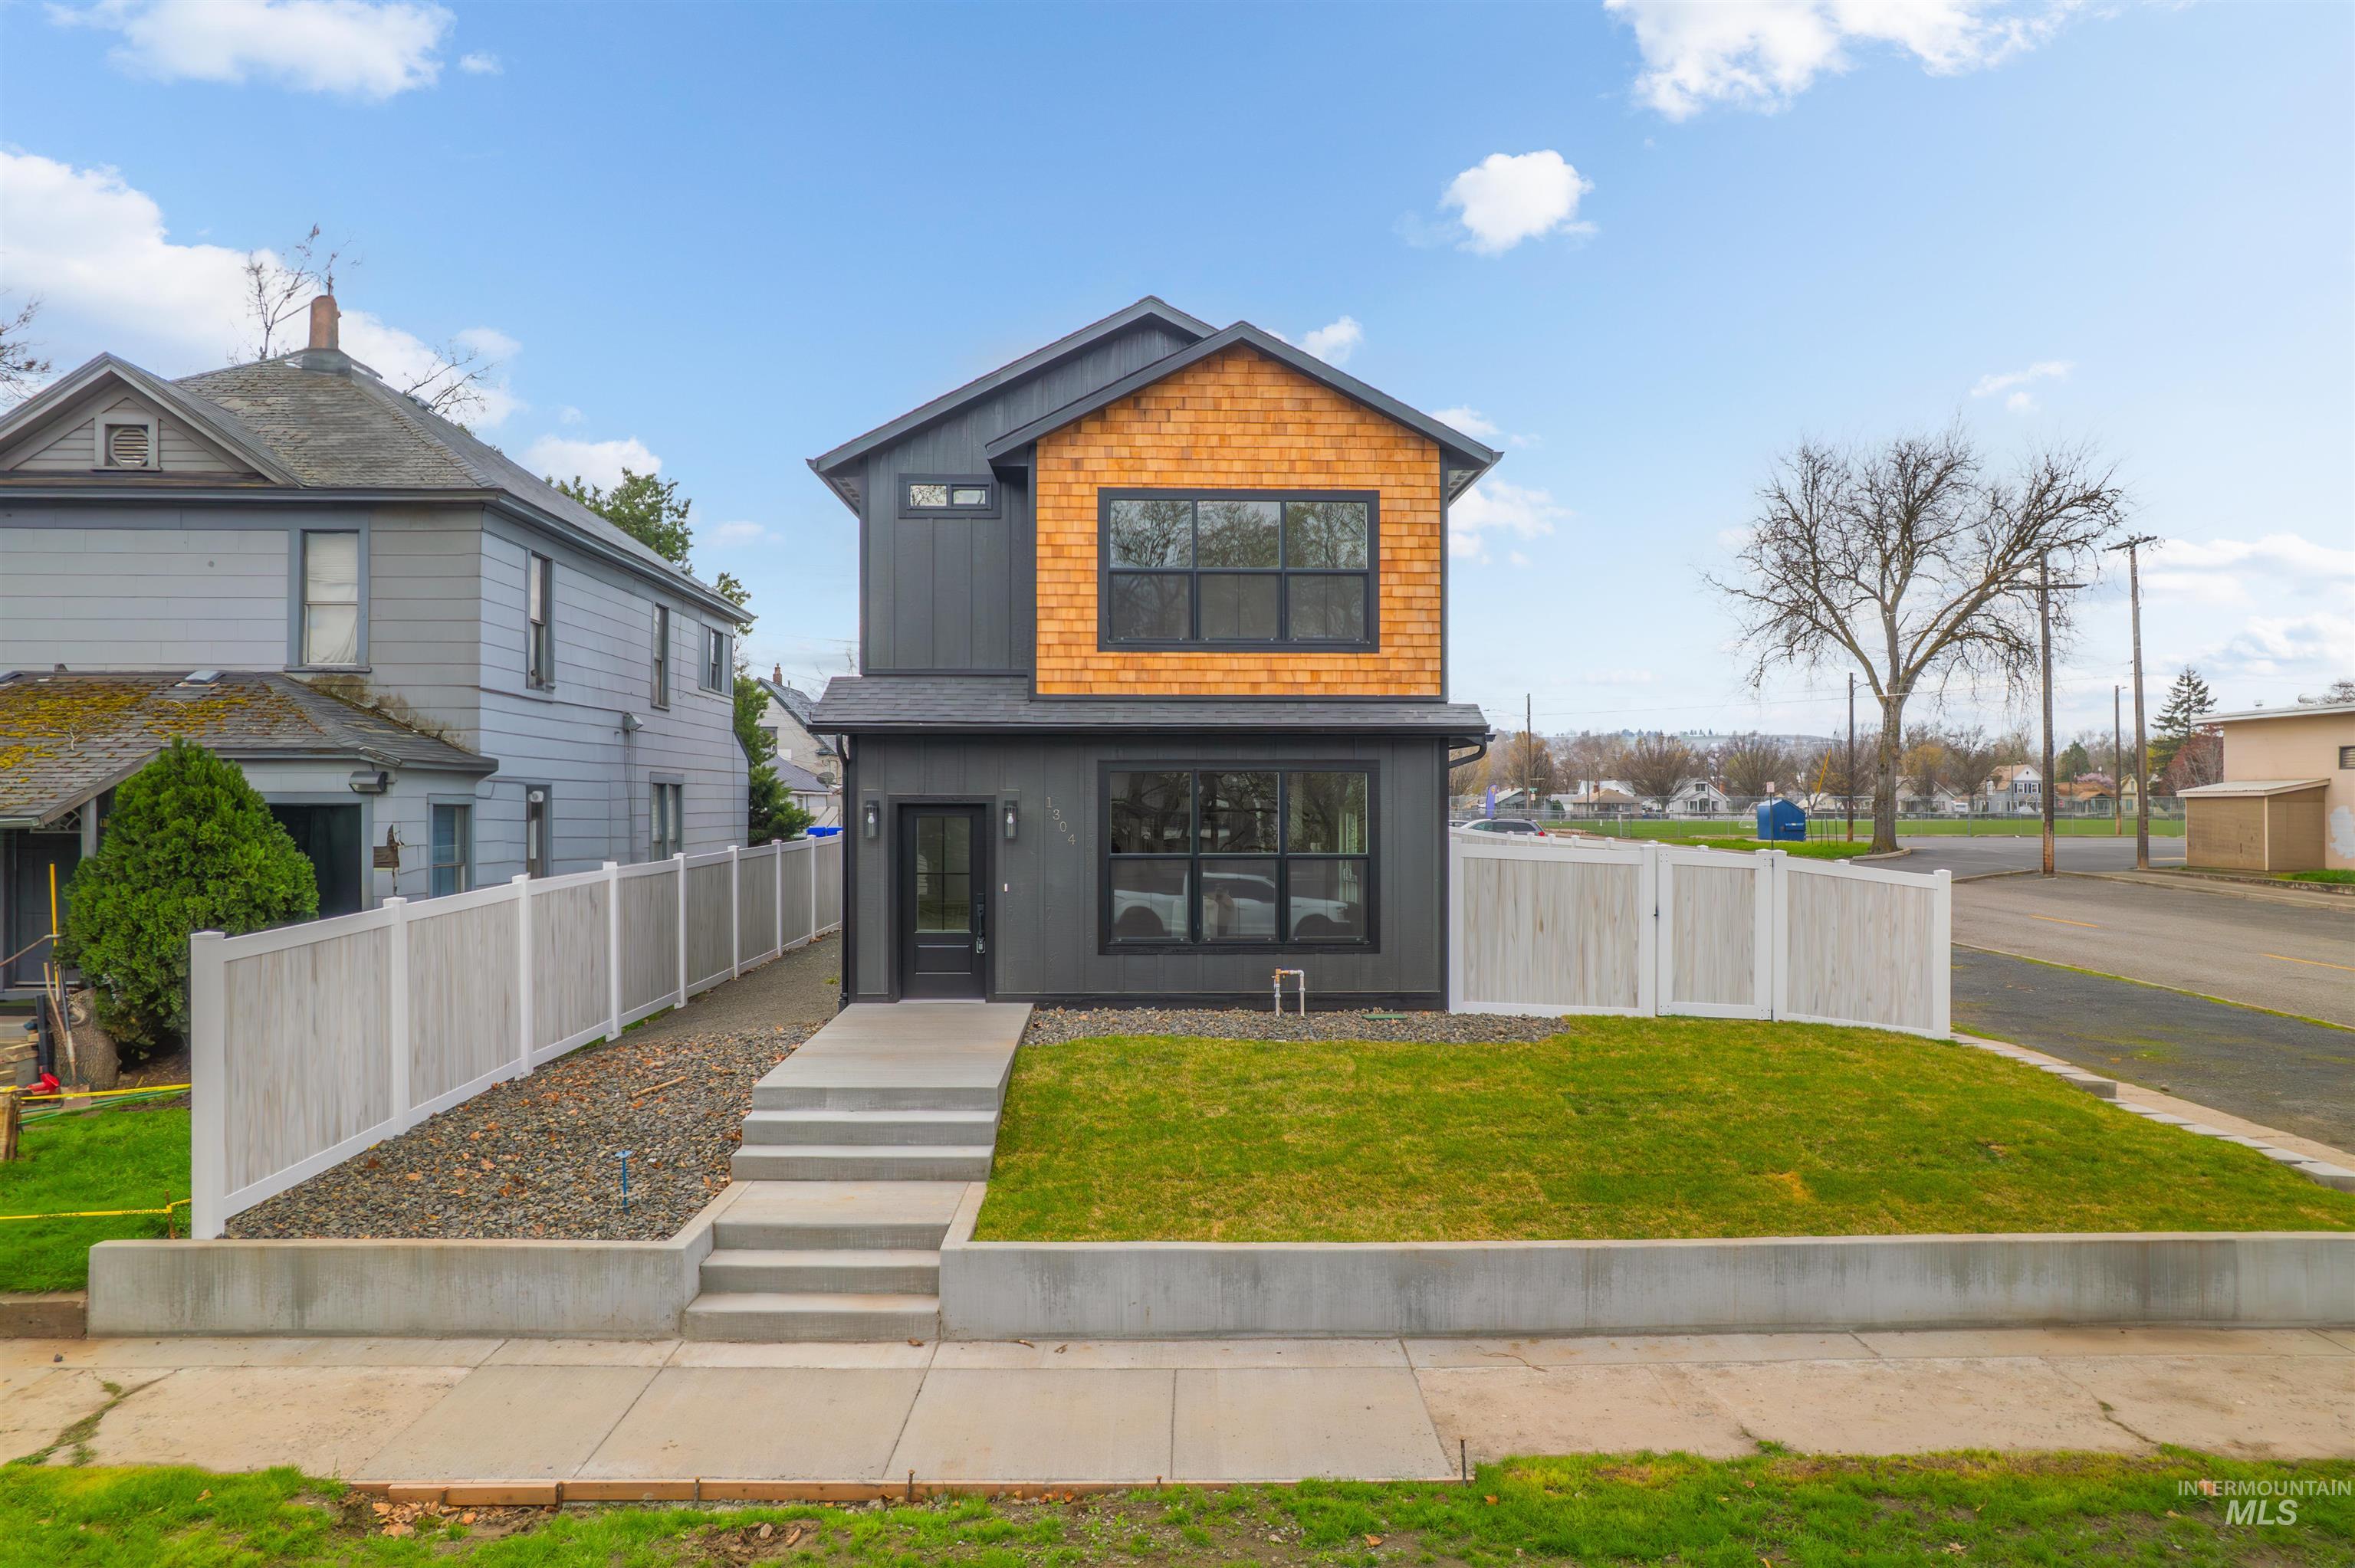

Description
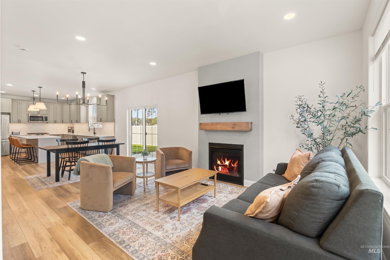
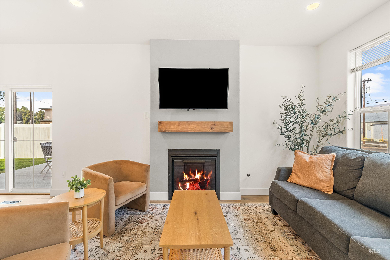
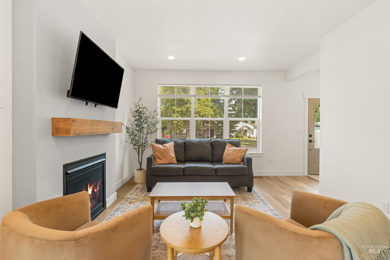
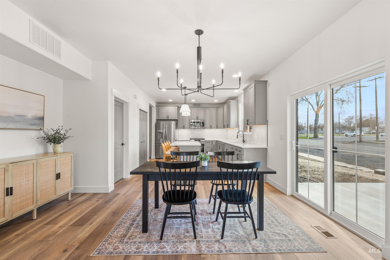
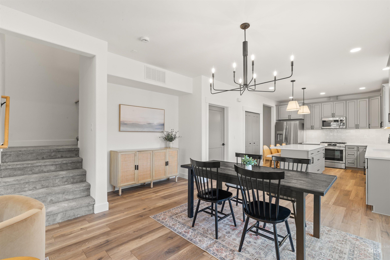
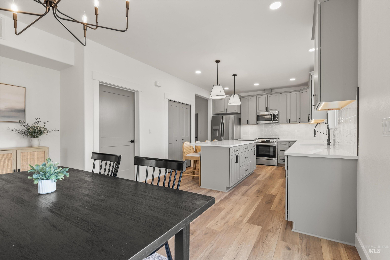
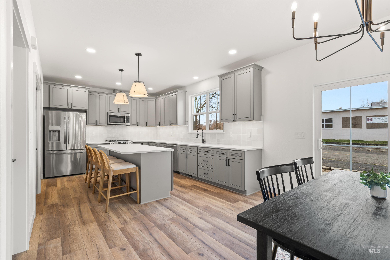
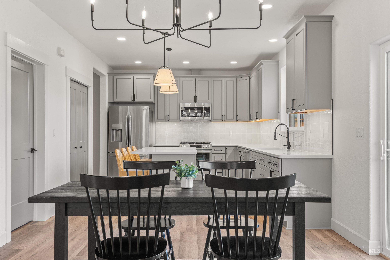
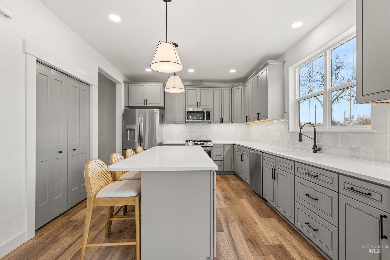
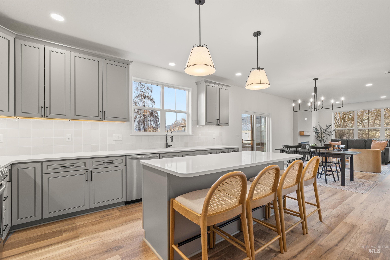
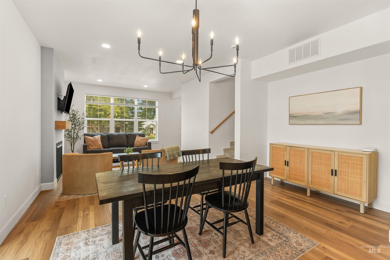
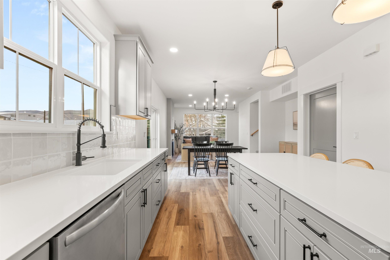
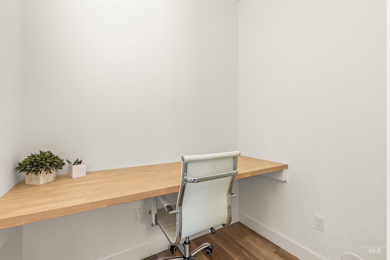
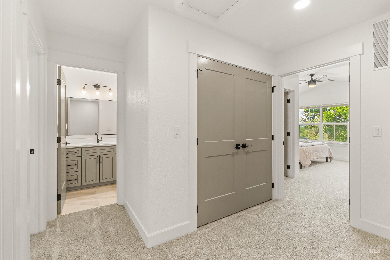
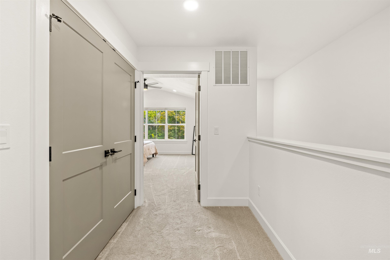
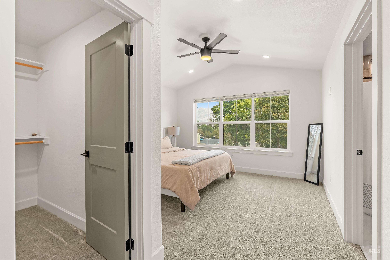
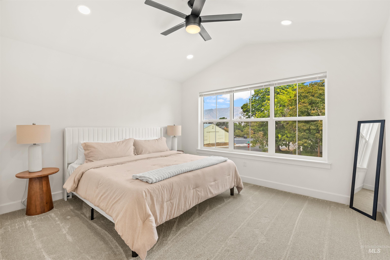
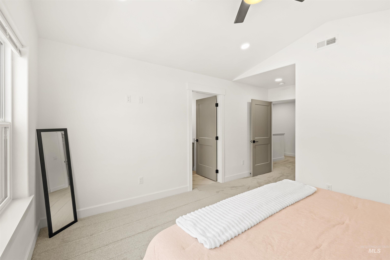
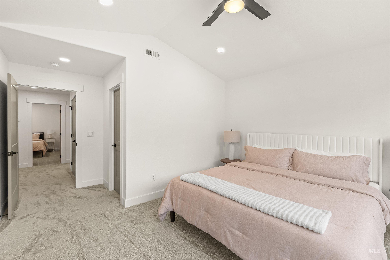
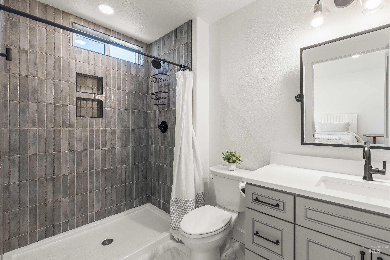
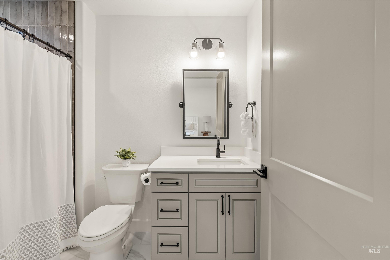
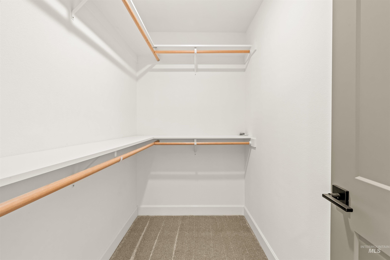
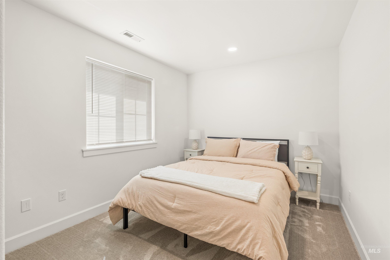
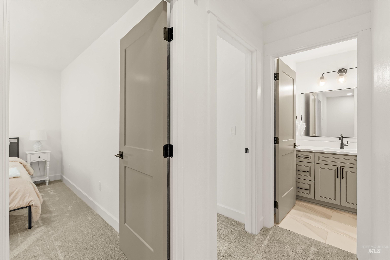
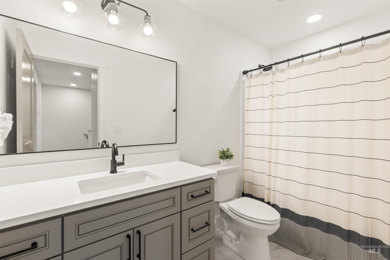
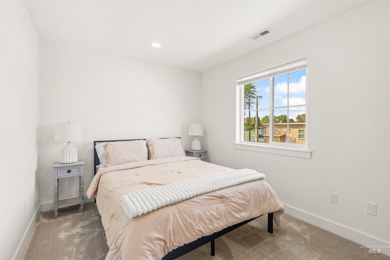
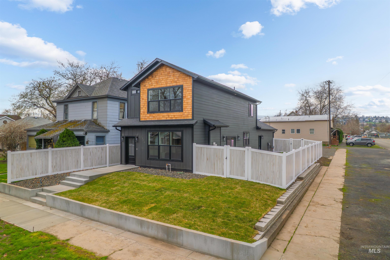
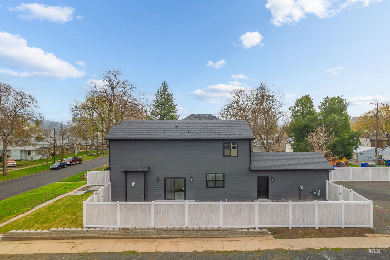
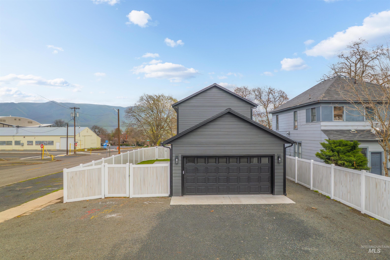
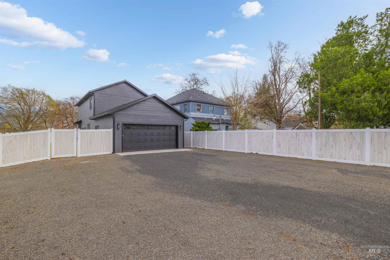
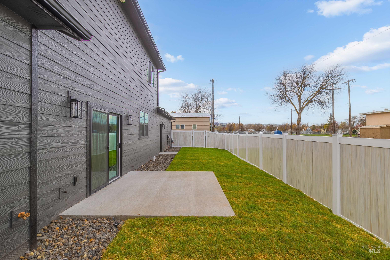
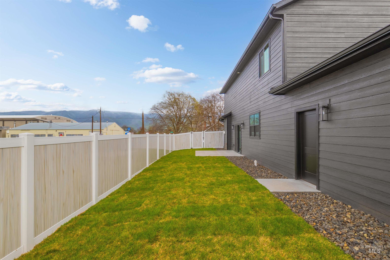
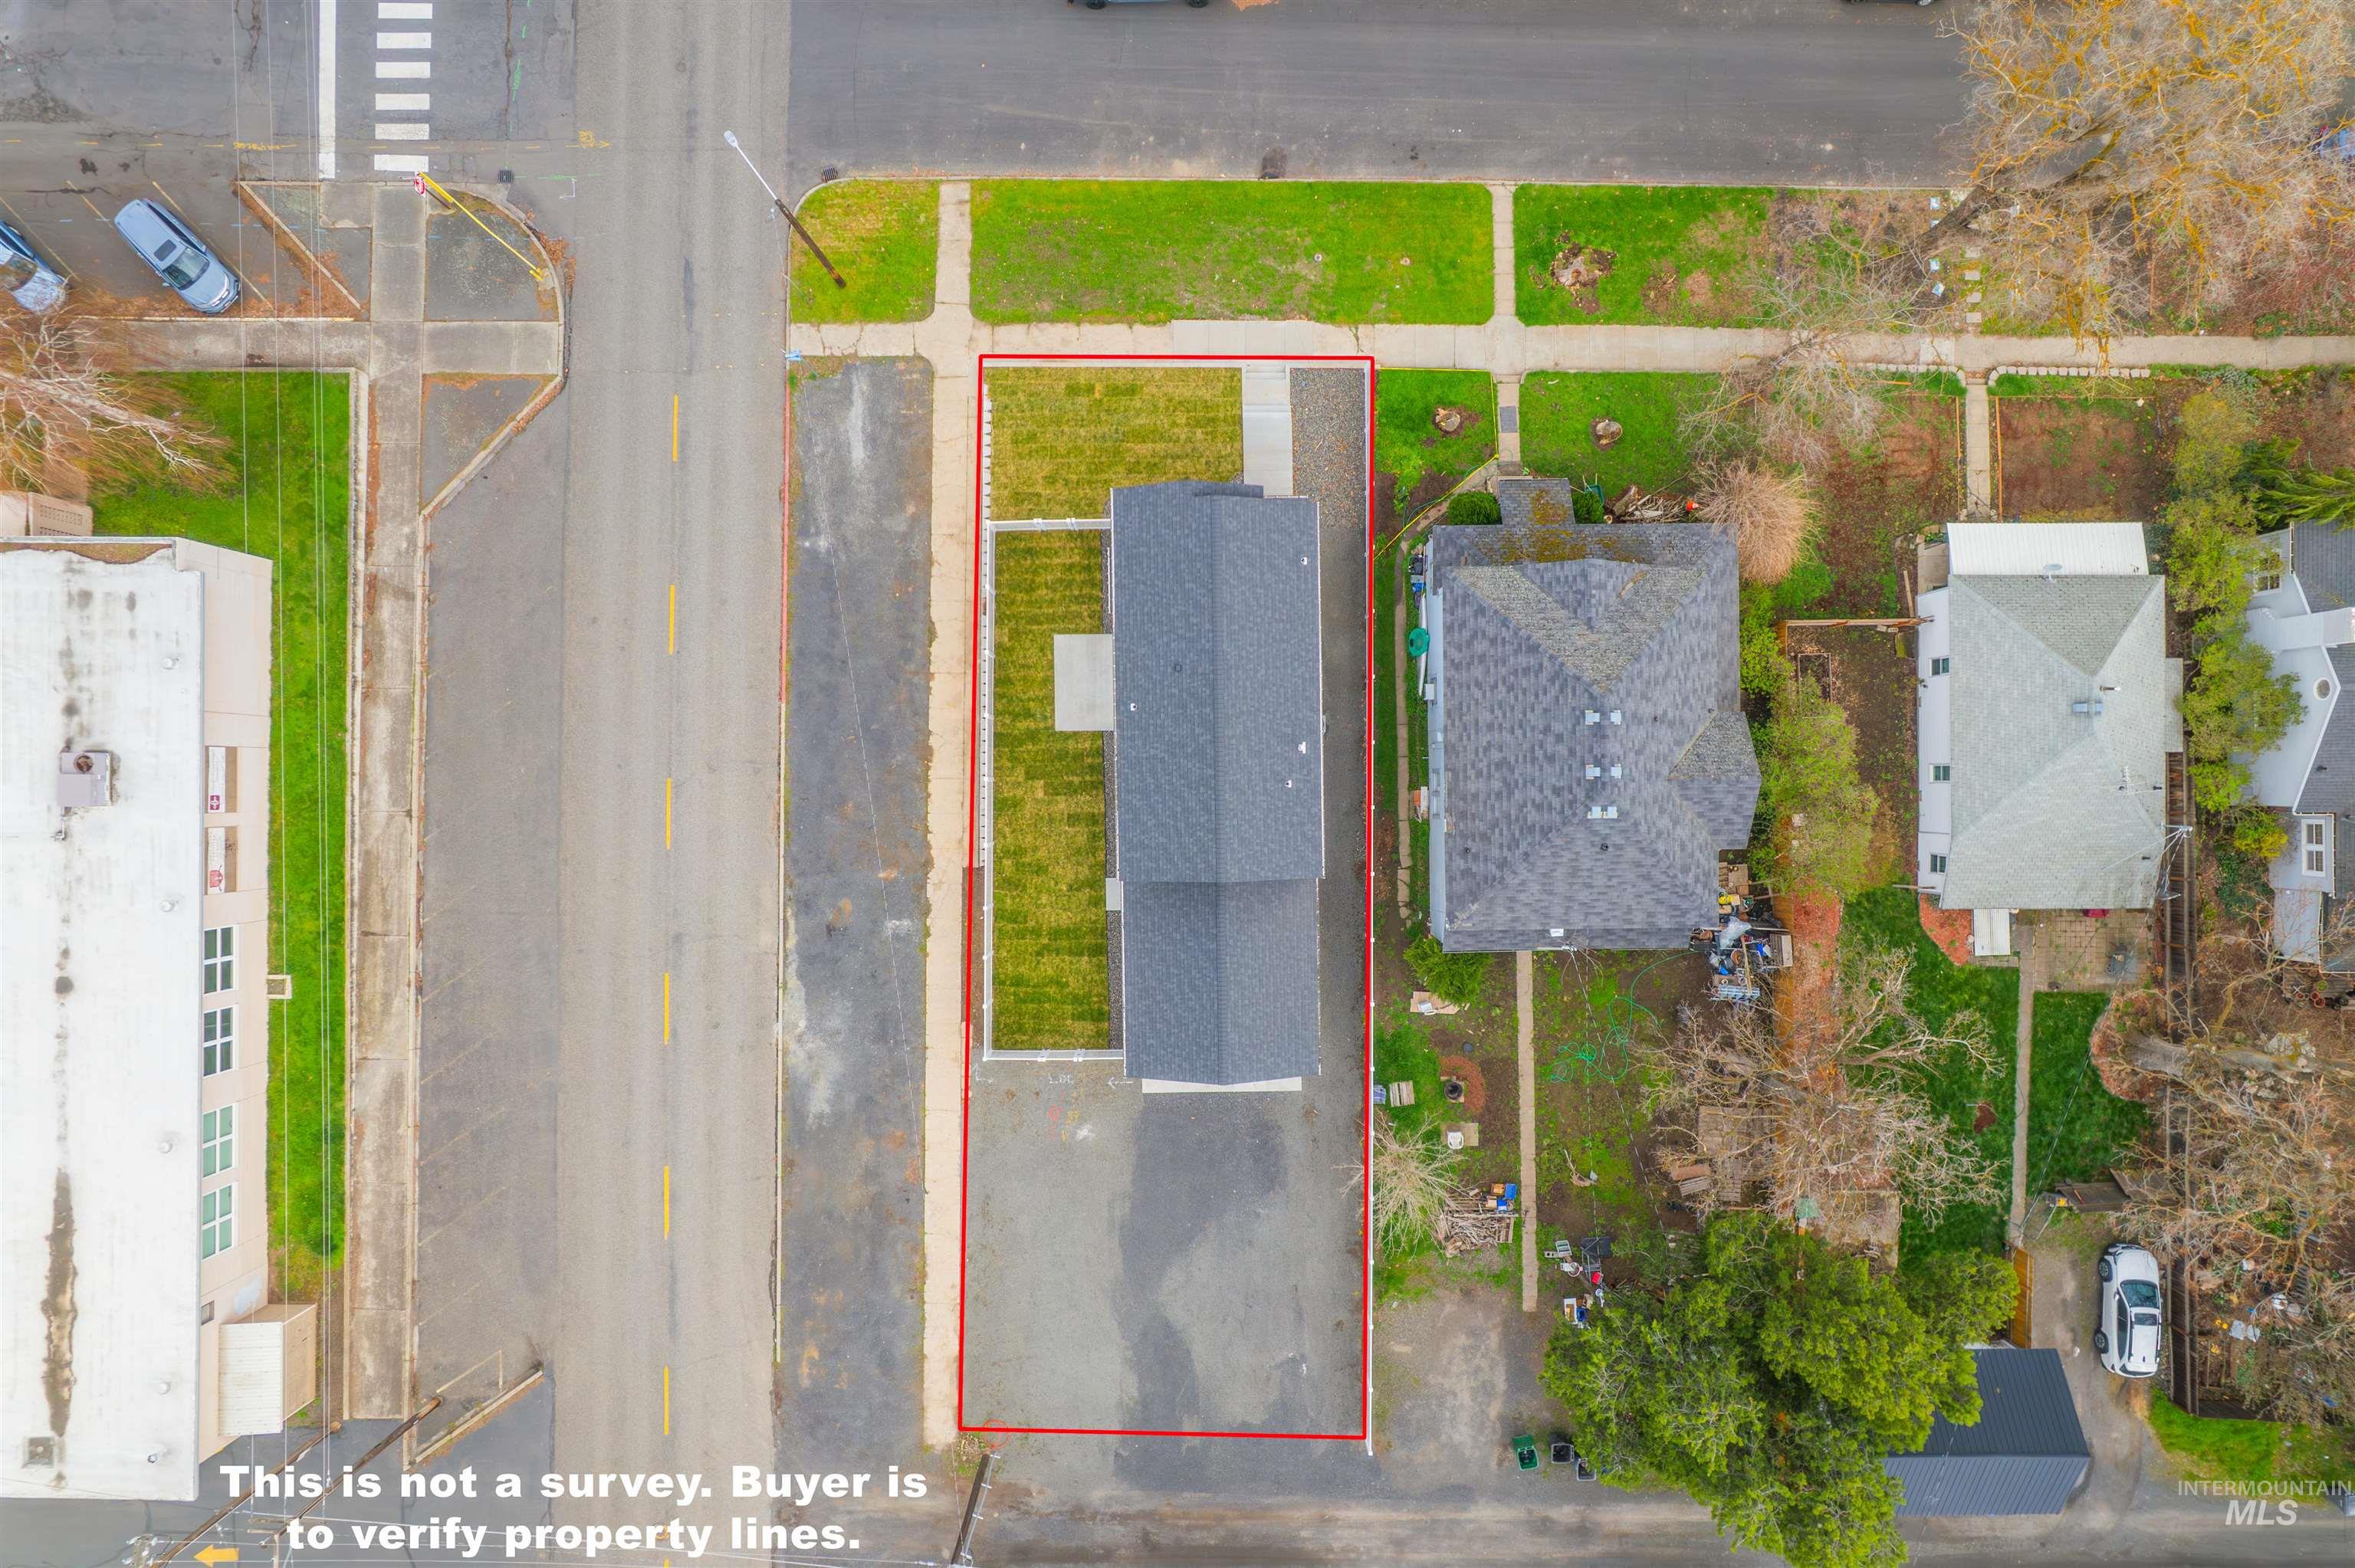
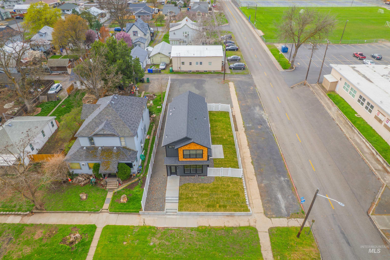
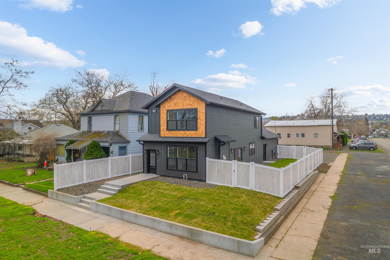
MODERN LIVING WITHOUT THE COMPROMISE, RIGHT IN THE HEART OF DOWNTOWN LEWISTON. This striking newer construction blends contemporary design with everyday functionality in a location that keeps you close to it all. Step inside to an open-concept main level with soaring 9-foot ceilings, where the kitchen, dining, and living spaces flow effortlessly together. A sleek gas fireplace creates a warm focal point, while a thoughtfully designed pocket office gives you dedicated space to work, plan, or stay organized without sacrificing living area. High-end finishes and careful attention to detail carry throughout the home, creating a polished feel from room to room. Set on a corner lot with ample parking and full landscaping, the exterior is as functional as the interior. A vinyl fence along the west side adds separation and privacy. Newer construction this close to downtown is hard to replicate, and opportunities combining location, style, and low-maintenance living do not come around often. Make your move before someone else does.
Details
| MLS # | 98998967 |
|---|---|
| Listing Type | For Sale |
| Style | House |
| Sub-Type | Resale |
| Status | Active |
| Year | 2024 |
| Days On Site | 1 |
| Listing Provided By | Real Broker LLC | Kyle Bean |
Features
| Bed(s) | 3 |
|---|---|
| Bath(s) | 3 |
| SQ Feet | 1,673 |
| Garage | 2 |
| Story(s) | 2 |
| Acreage | 0.16 |
Interior
| Cooling | Central Air |
|---|---|
| Cooling Yes / No | Yes |
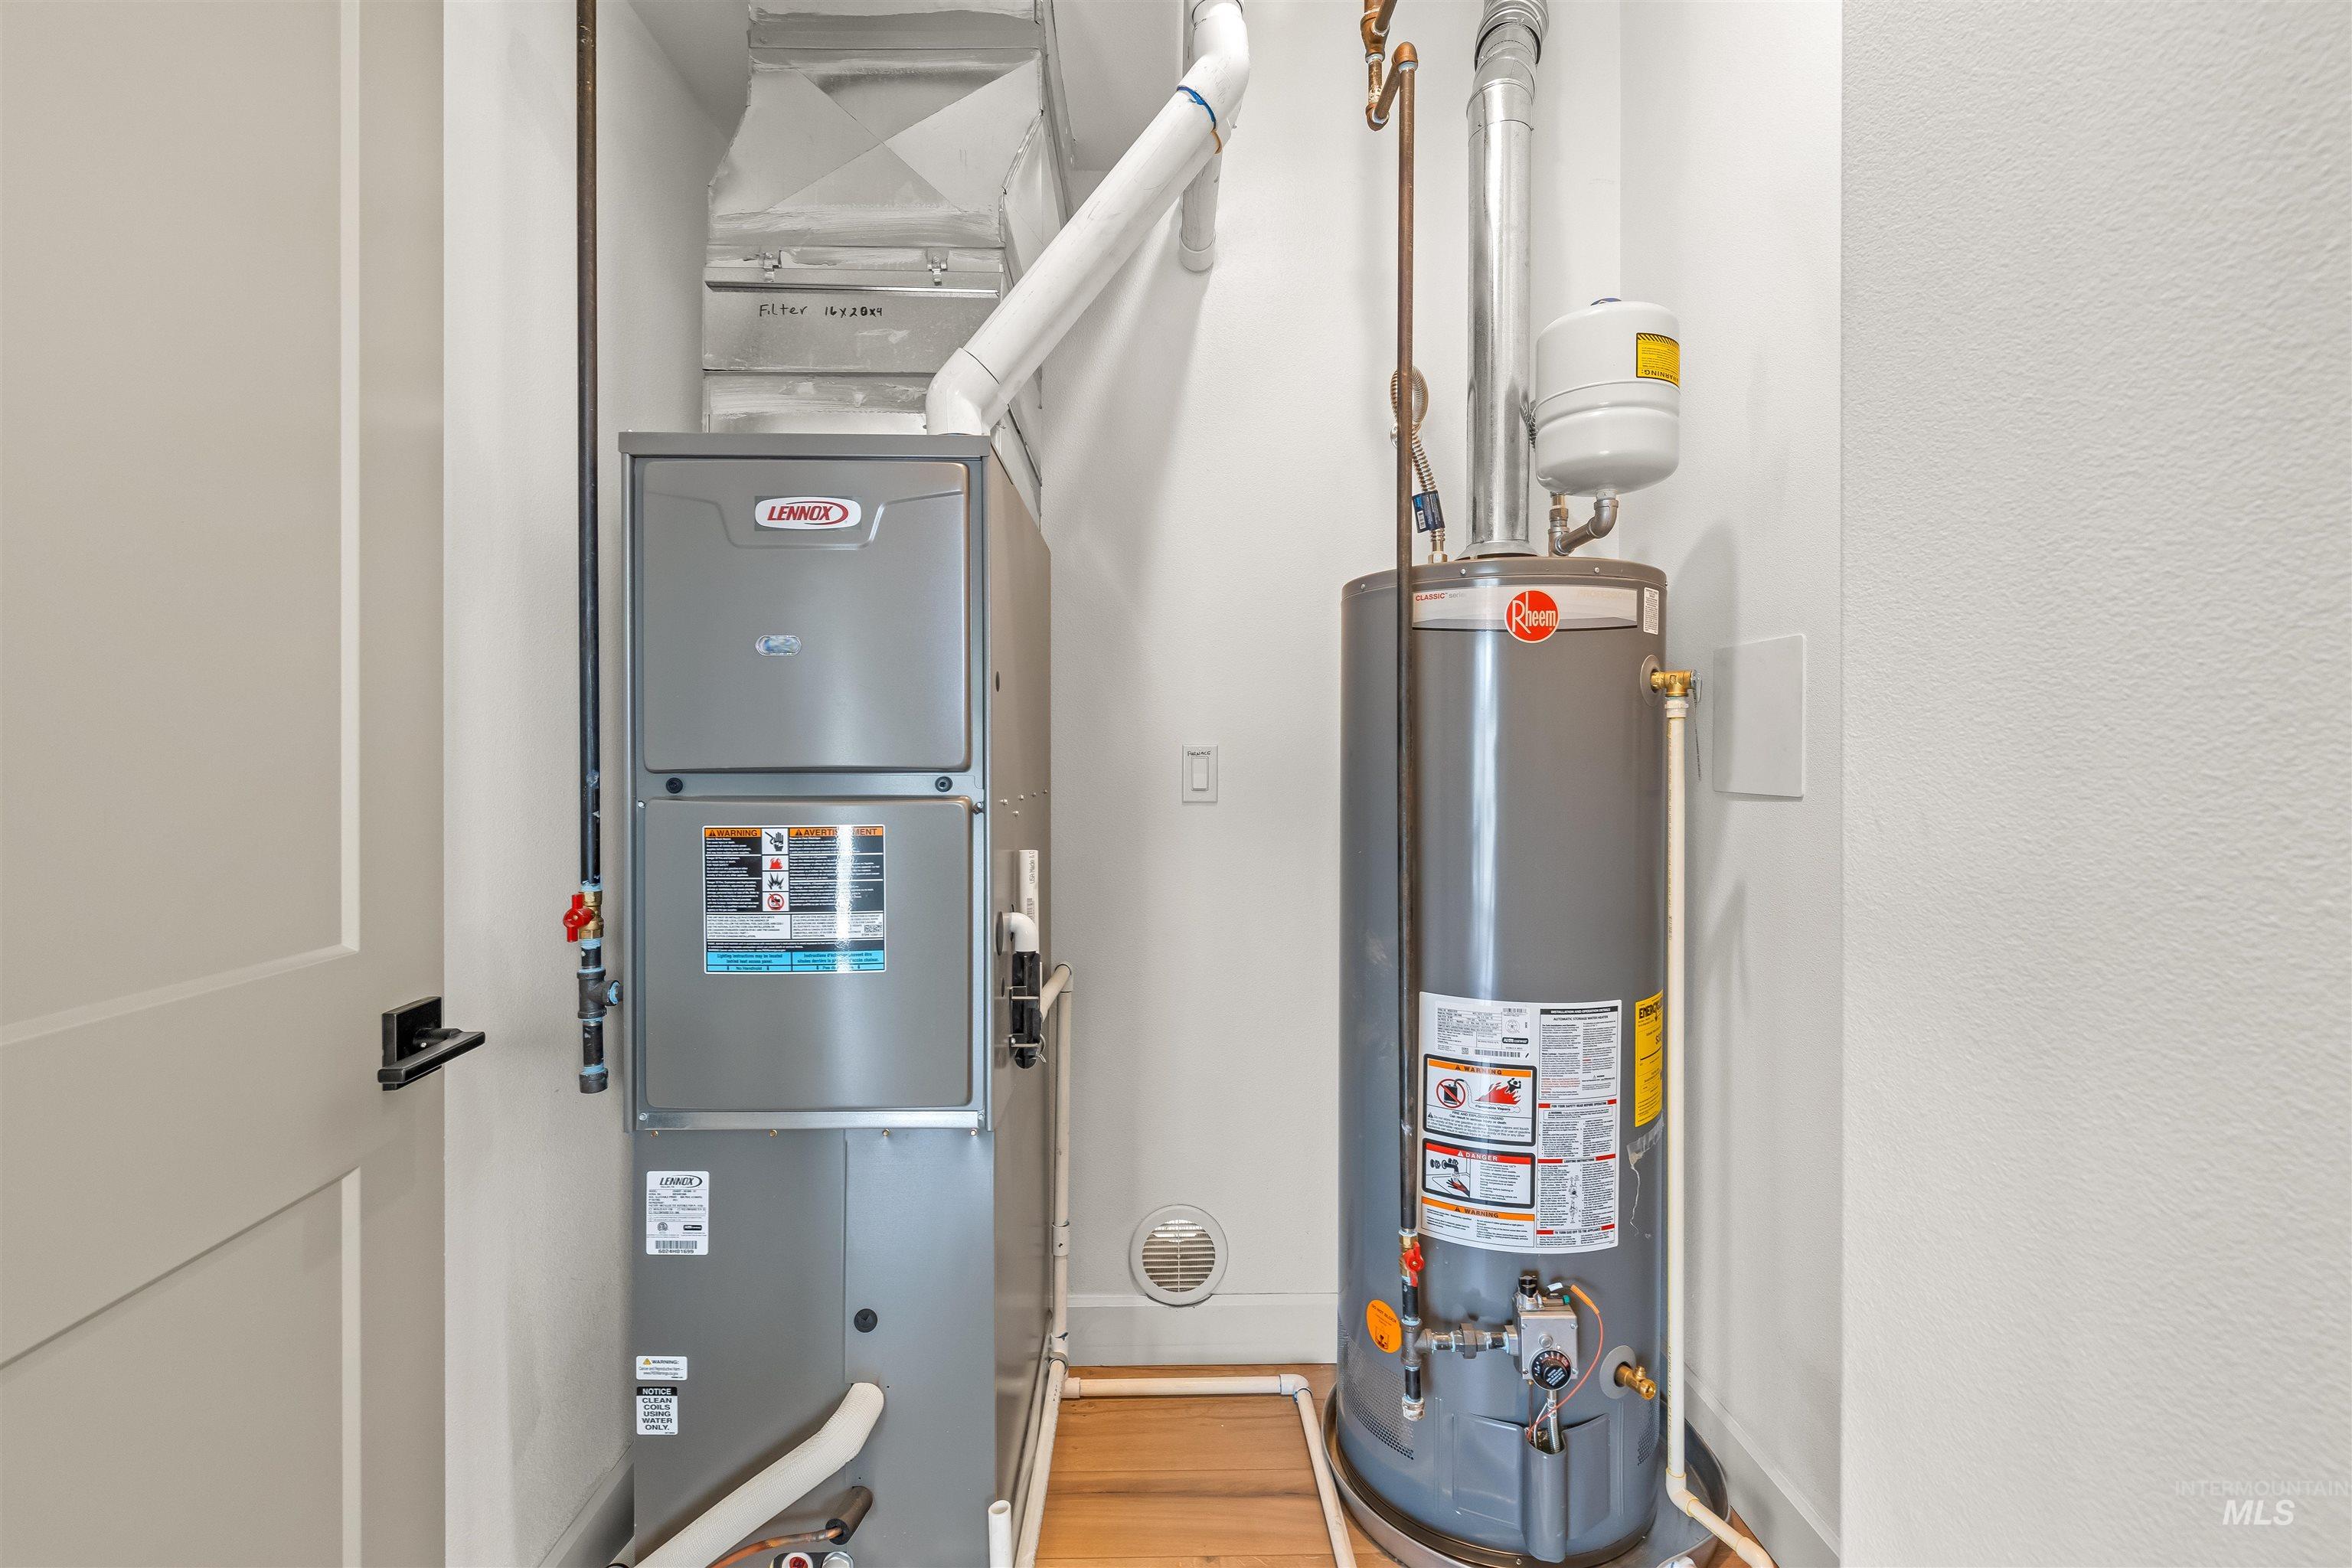
| Heating | Forced Air, Natural Gas |
| Heating Yes / No | Yes |
| Interior Features | Bath-Master, Den/Office, Walk In Shower, Quartz Counters |
| Appliances | Gas Water Heater, Dishwasher, Disposal, Oven/Range Freestanding, Gas Range |
| Fireplace Features | Gas |
| Flooring | Carpet |
| Fireplace Yes / No | Yes |
Exterior
| Roof | Composition |
|---|---|
| Foundation Details | Crawl Space |
| Lot Features | Standard Lot 6000-9999 SF, Corner Lot, Auto Sprinkler System |
| Construction Materials | Frame, Hardi Plank Type |
| Fencing | Vinyl |
Parking
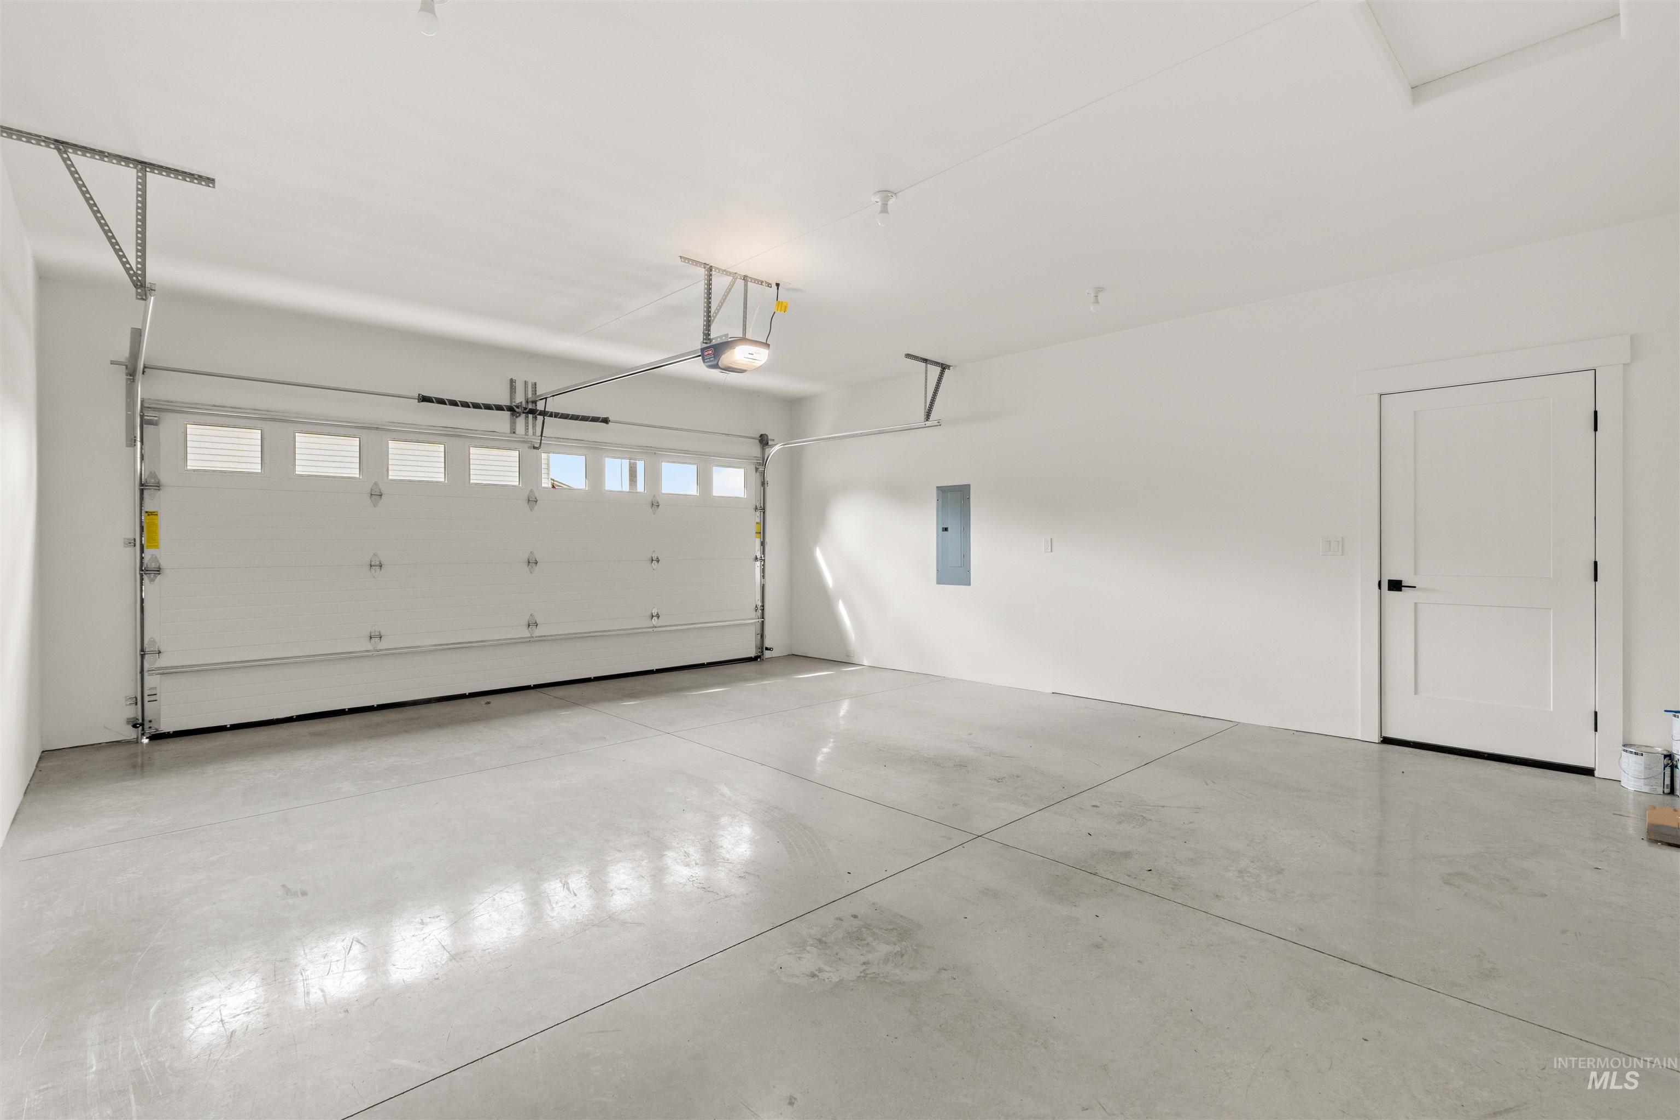
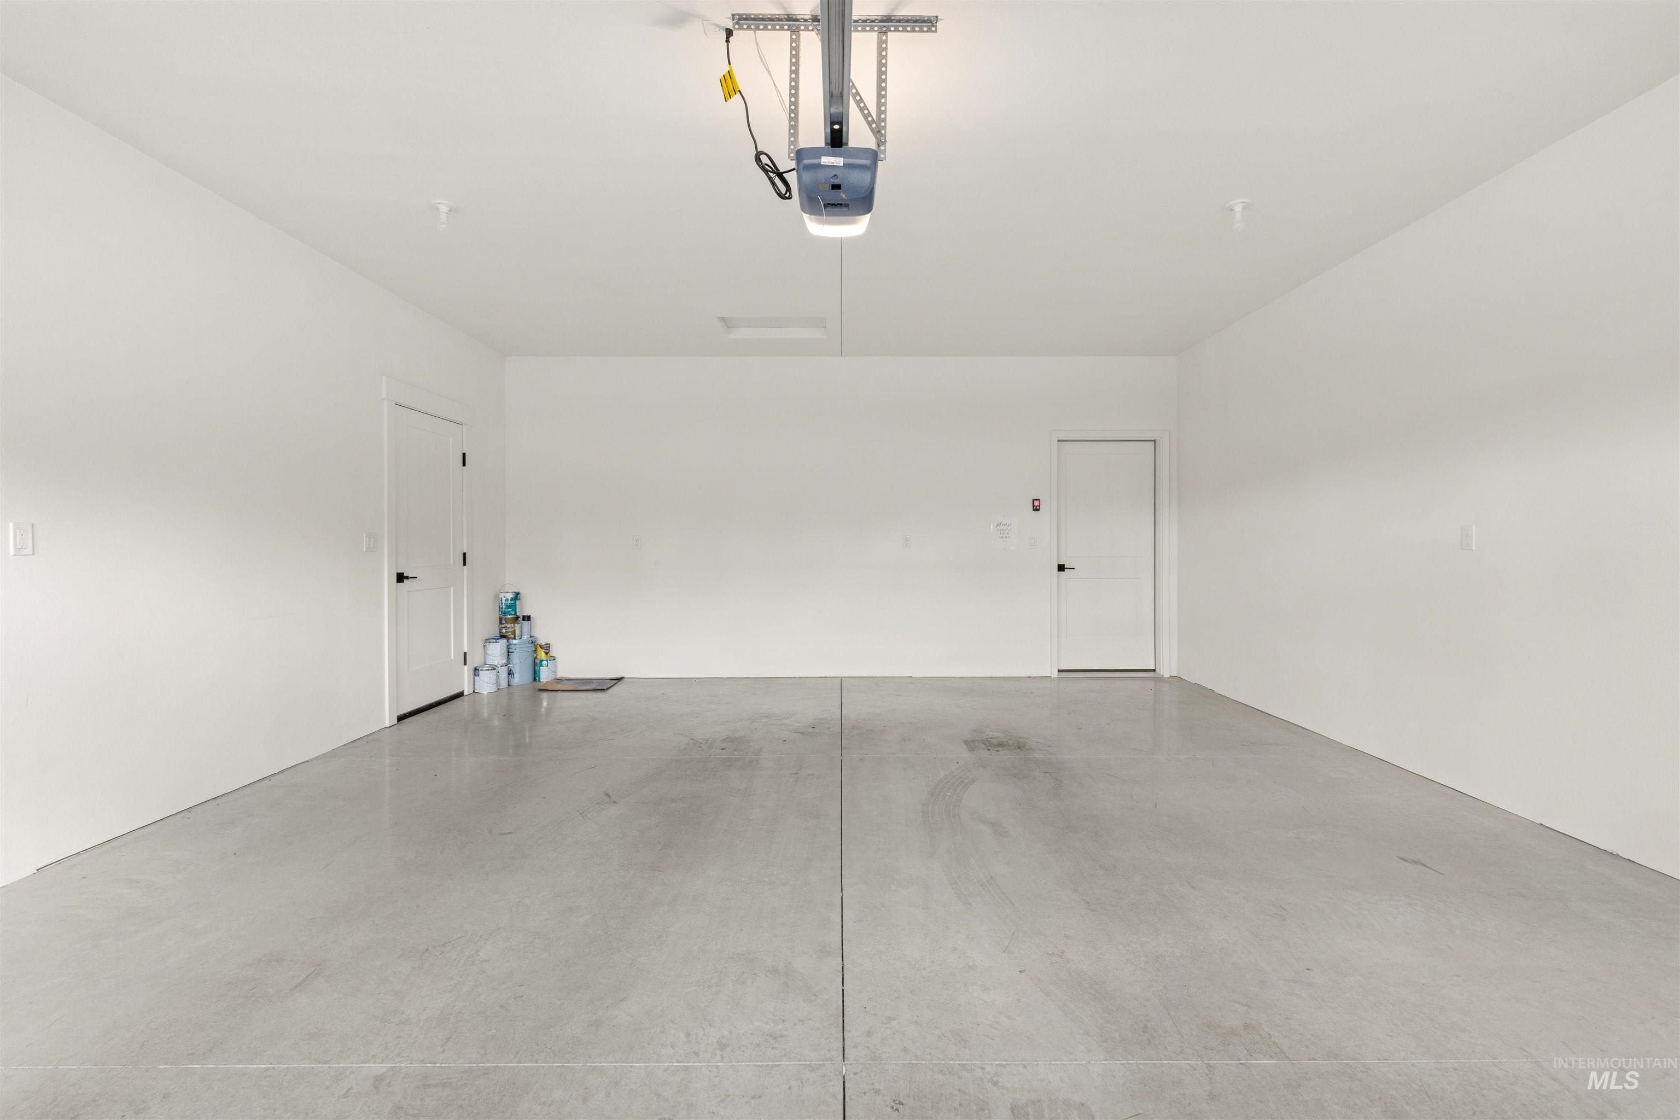
| Parking Features | Attached, Alley Access |
|---|---|
| Garage Spaces | 2 |
| Attached Garage Yes / No | Yes |
Utilities
| Utilities | Sewer Connected |
|---|
Taxes
| Tax Year | 2025 |
|---|---|
| Tax Annual Amount | 667.98 |
| Tax Legal Description | See Exhibit A |
Area Information
| State | ID |
|---|---|
| County | Nez Perce |
| City | Lewiston |
| Zip Code | 83501 |
| Area | Nez Perce |
| School District | Lewiston Independent School Dist |
| Elementary School | Whitman |
| High School | Lewiston |
| Listing VS Median (in 83501) | |
Price: $499,500 low | high Med: $419,950 sqft: 1,673 low | high Med: 1,976 $ / sqft: $299 low | high Med: $213 On site: 1 low | high Med: 15.5 | |
Request a showing
Request a showing
Contact
Learn More About This Property

| State | ID |
|---|---|
| County | Nez Perce |
| City | Lewiston |
| Zip Code | 83501 |
| Area | Nez Perce |
| School District | Lewiston Independent School Dist |
| Elementary School | Whitman |
| High School | Lewiston |
| Listing VS Median (in 83501) | |
Price: $499,500 low | high Med: $419,950 sqft: 1,673 low | high Med: 1,976 $ / sqft: $299 low | high Med: $213 On site: 1 low | high Med: 15.5 | |
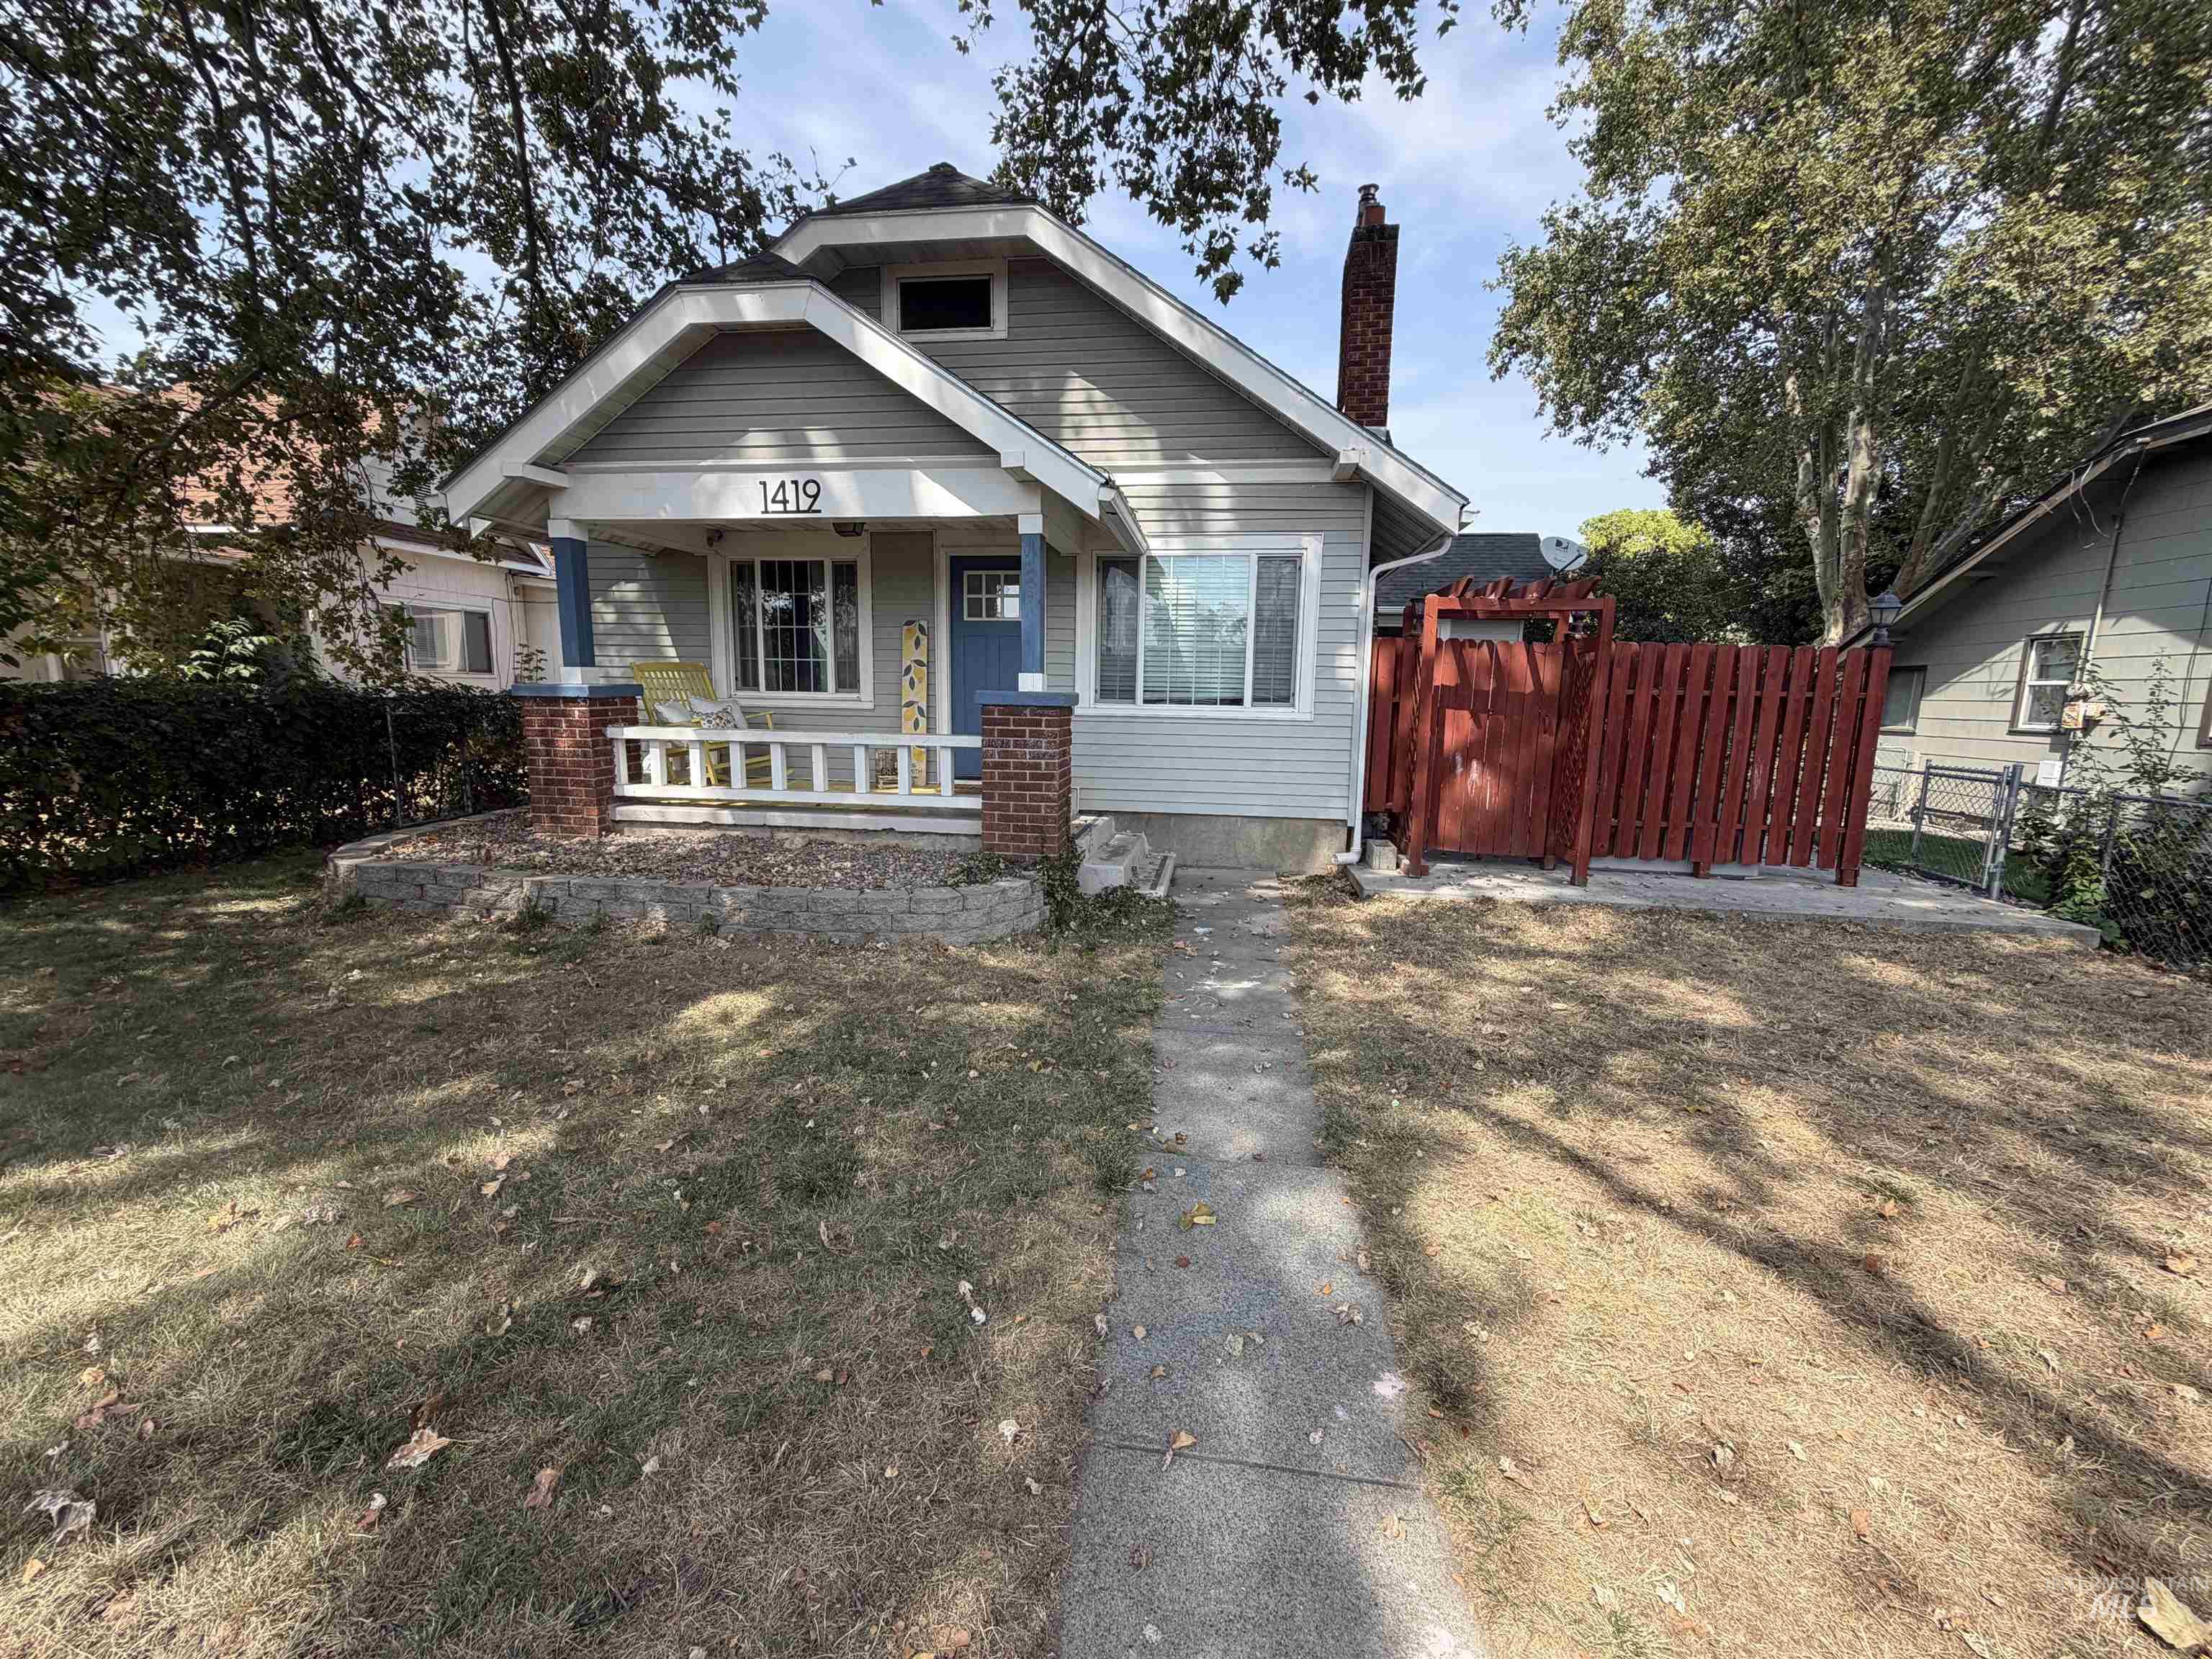 | $419,9001419 10th Ave.Lewiston, ID 83501 |
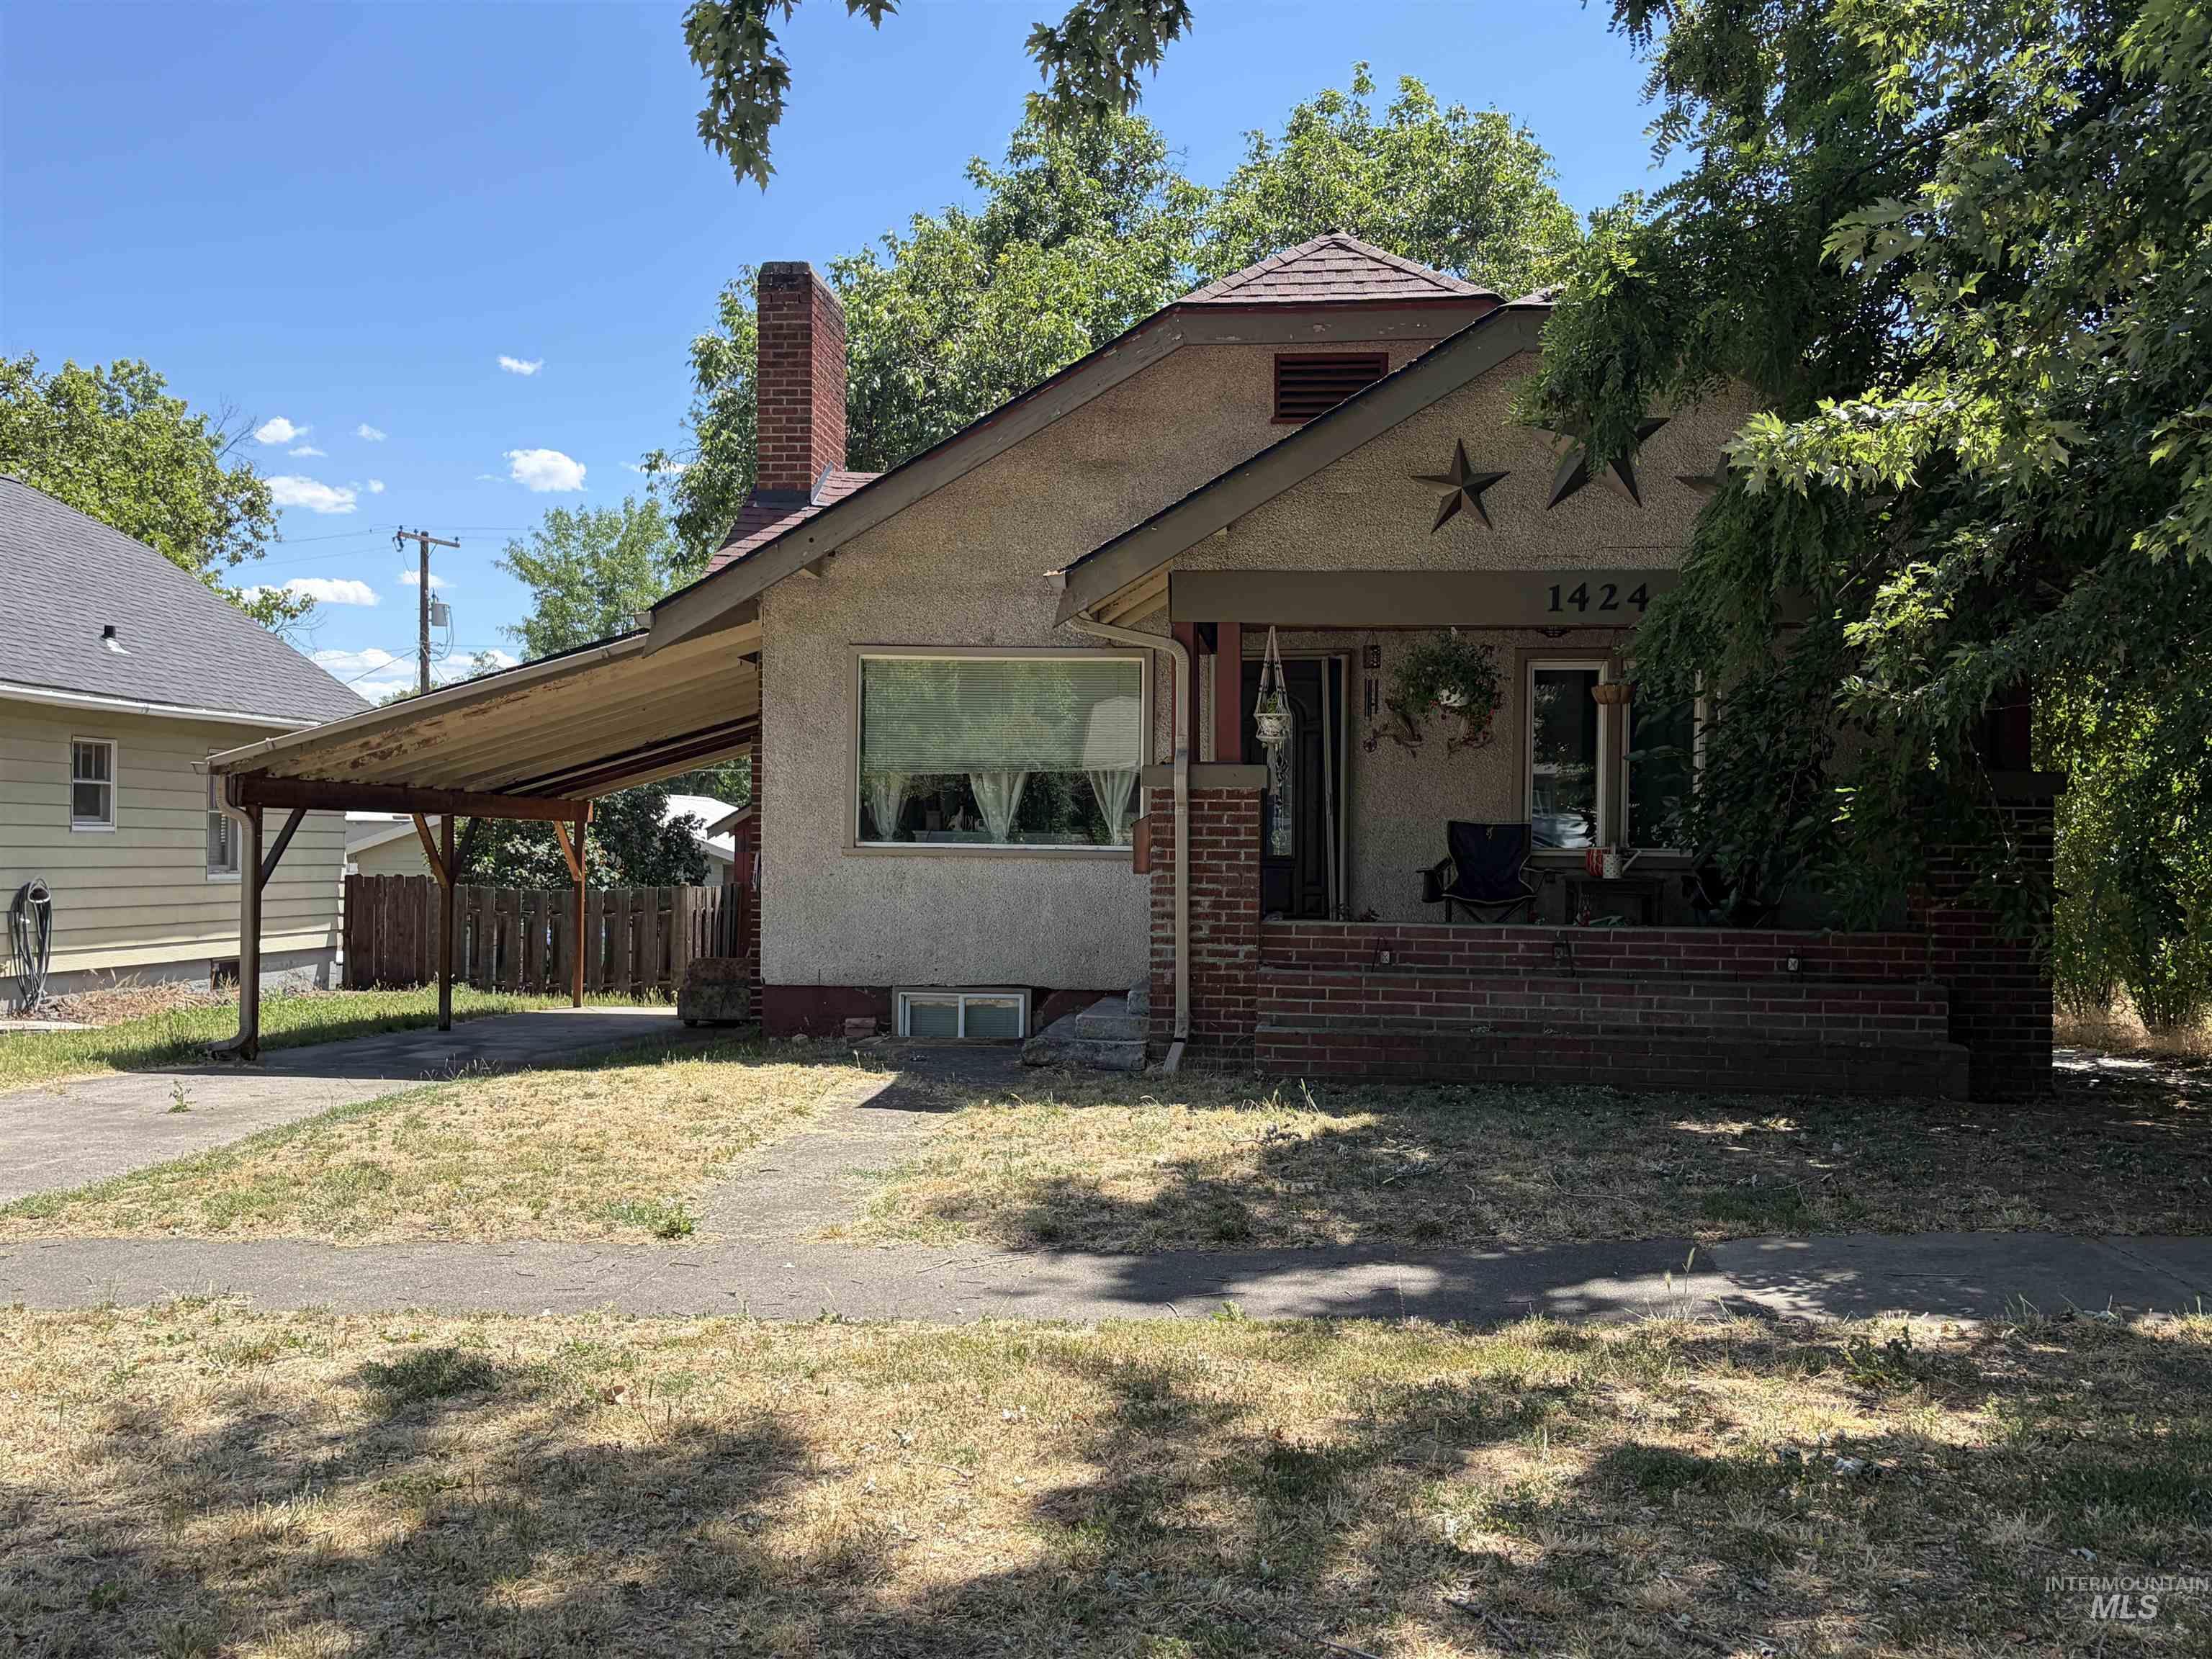 | $344,9001424 10th Ave.Lewiston, ID 83501 |
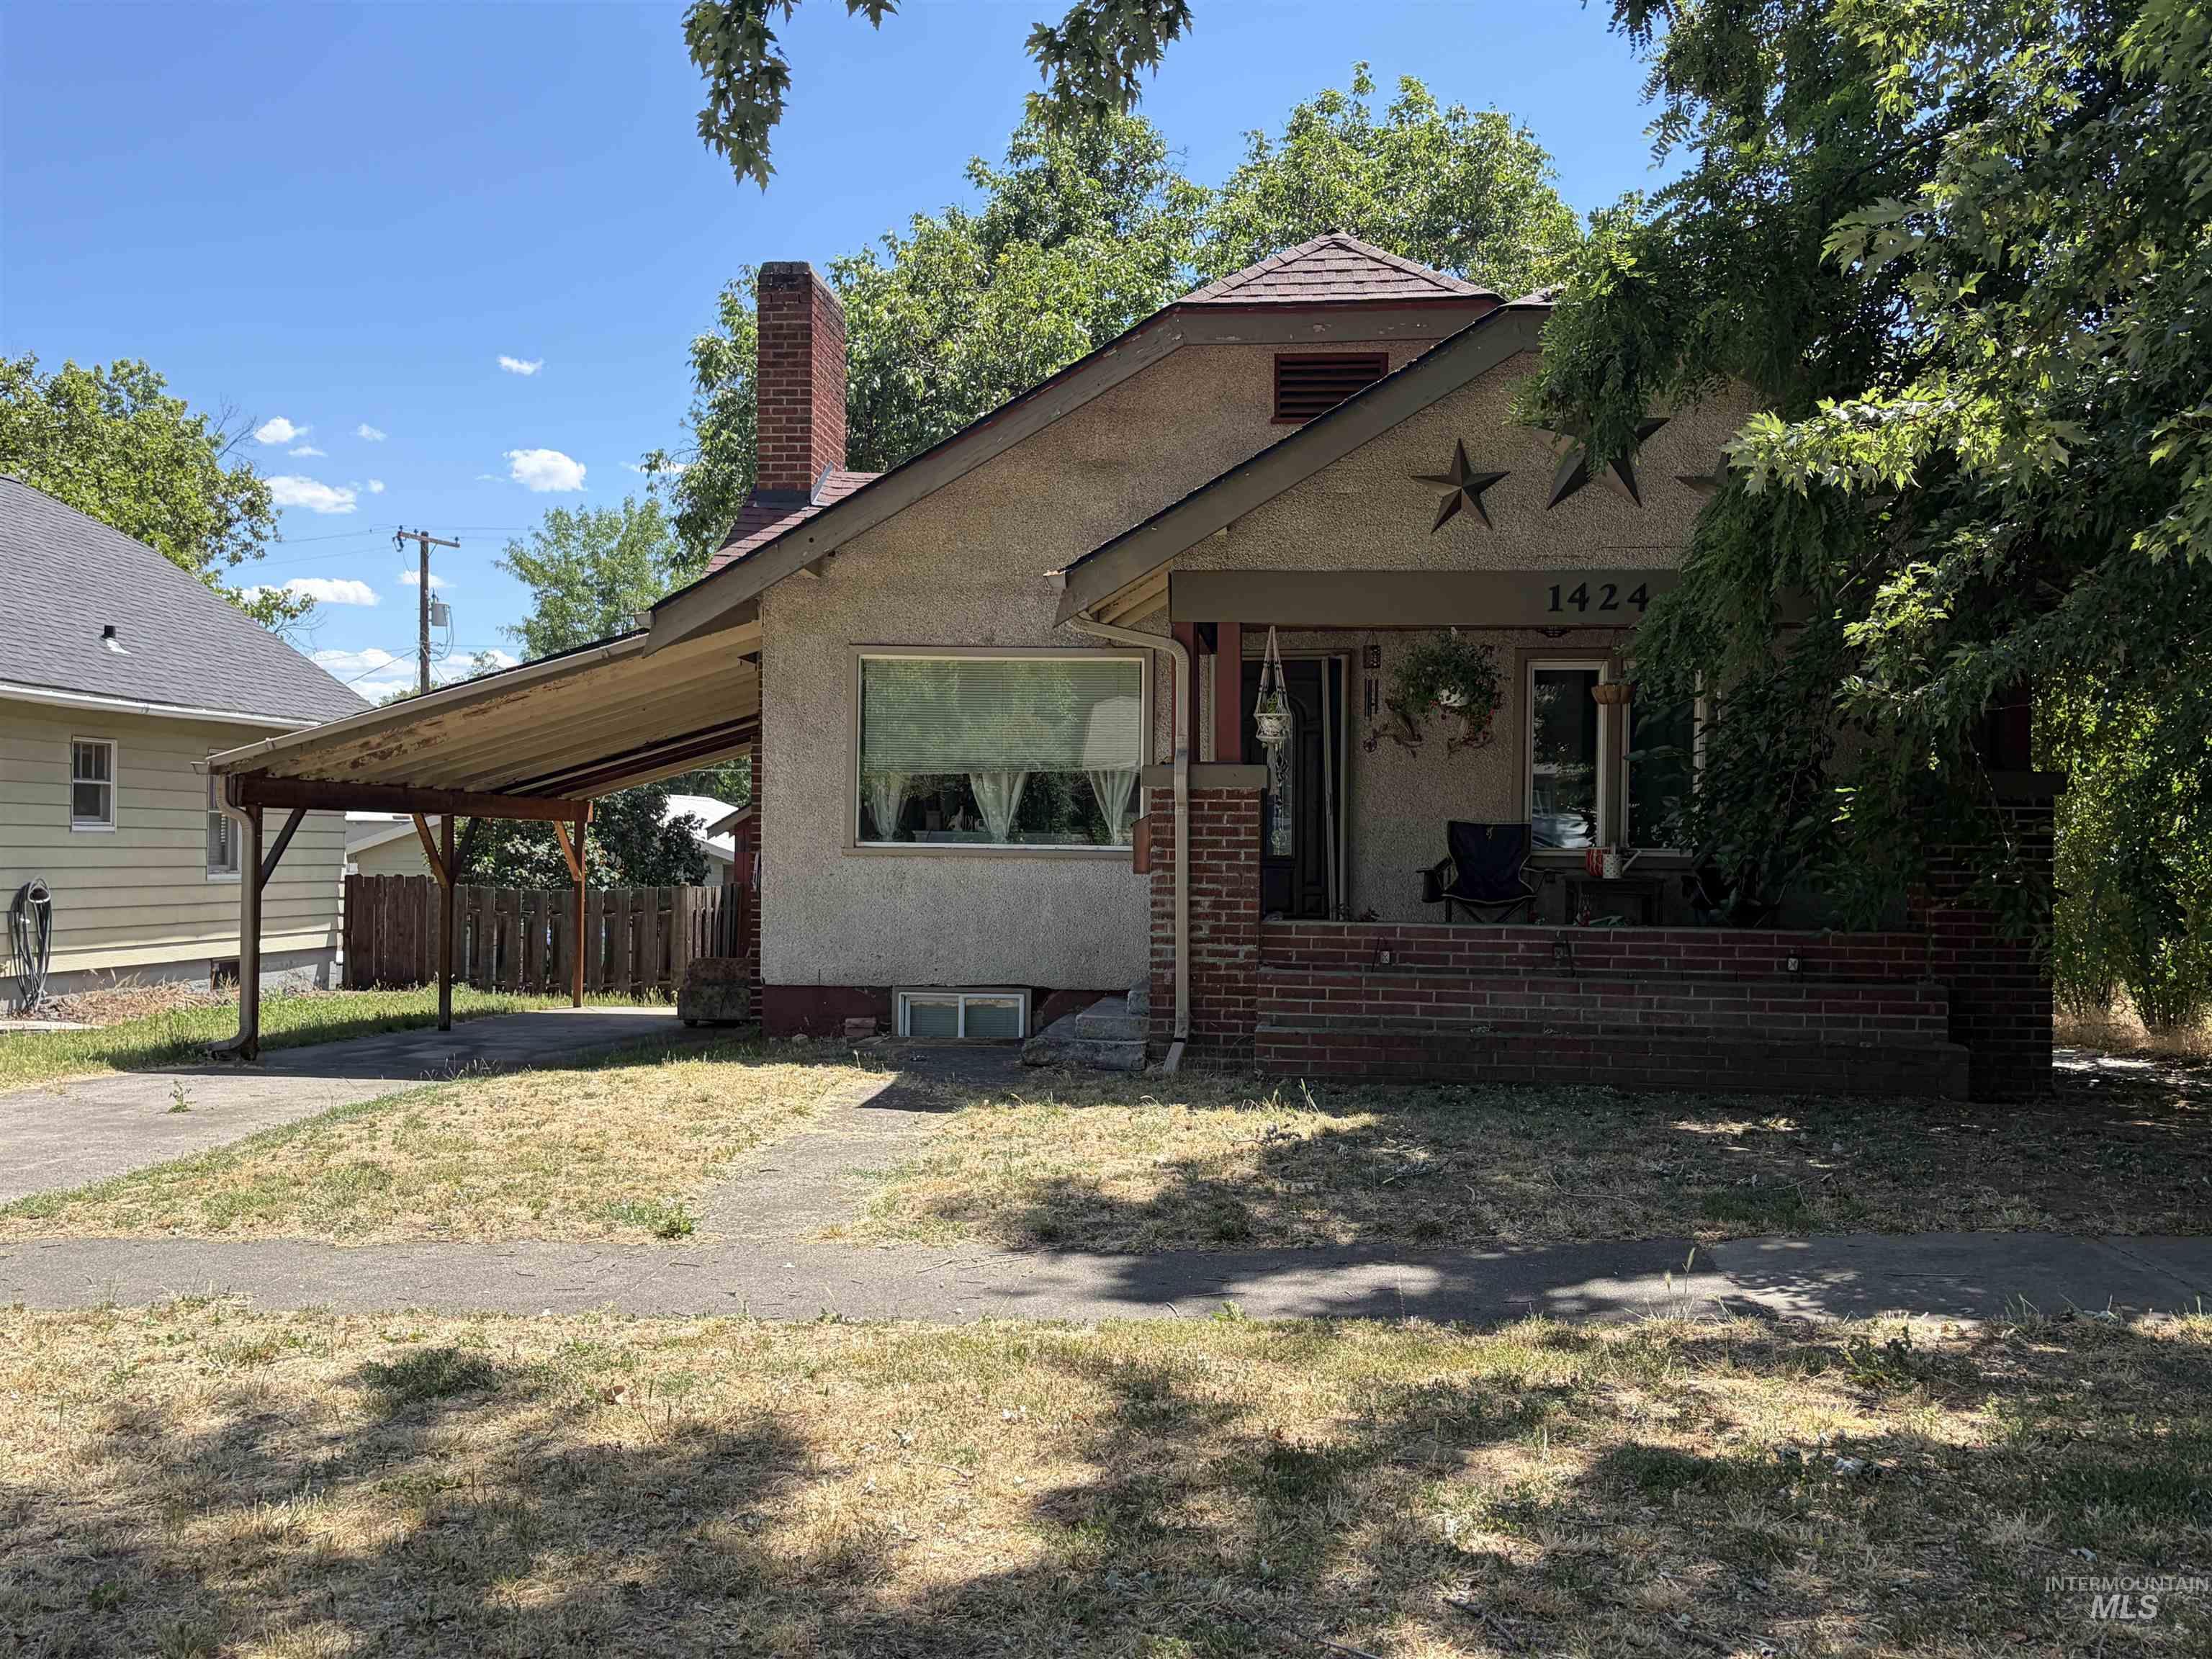 | $344,9001424 10th Ave.Lewiston, ID 83501 |
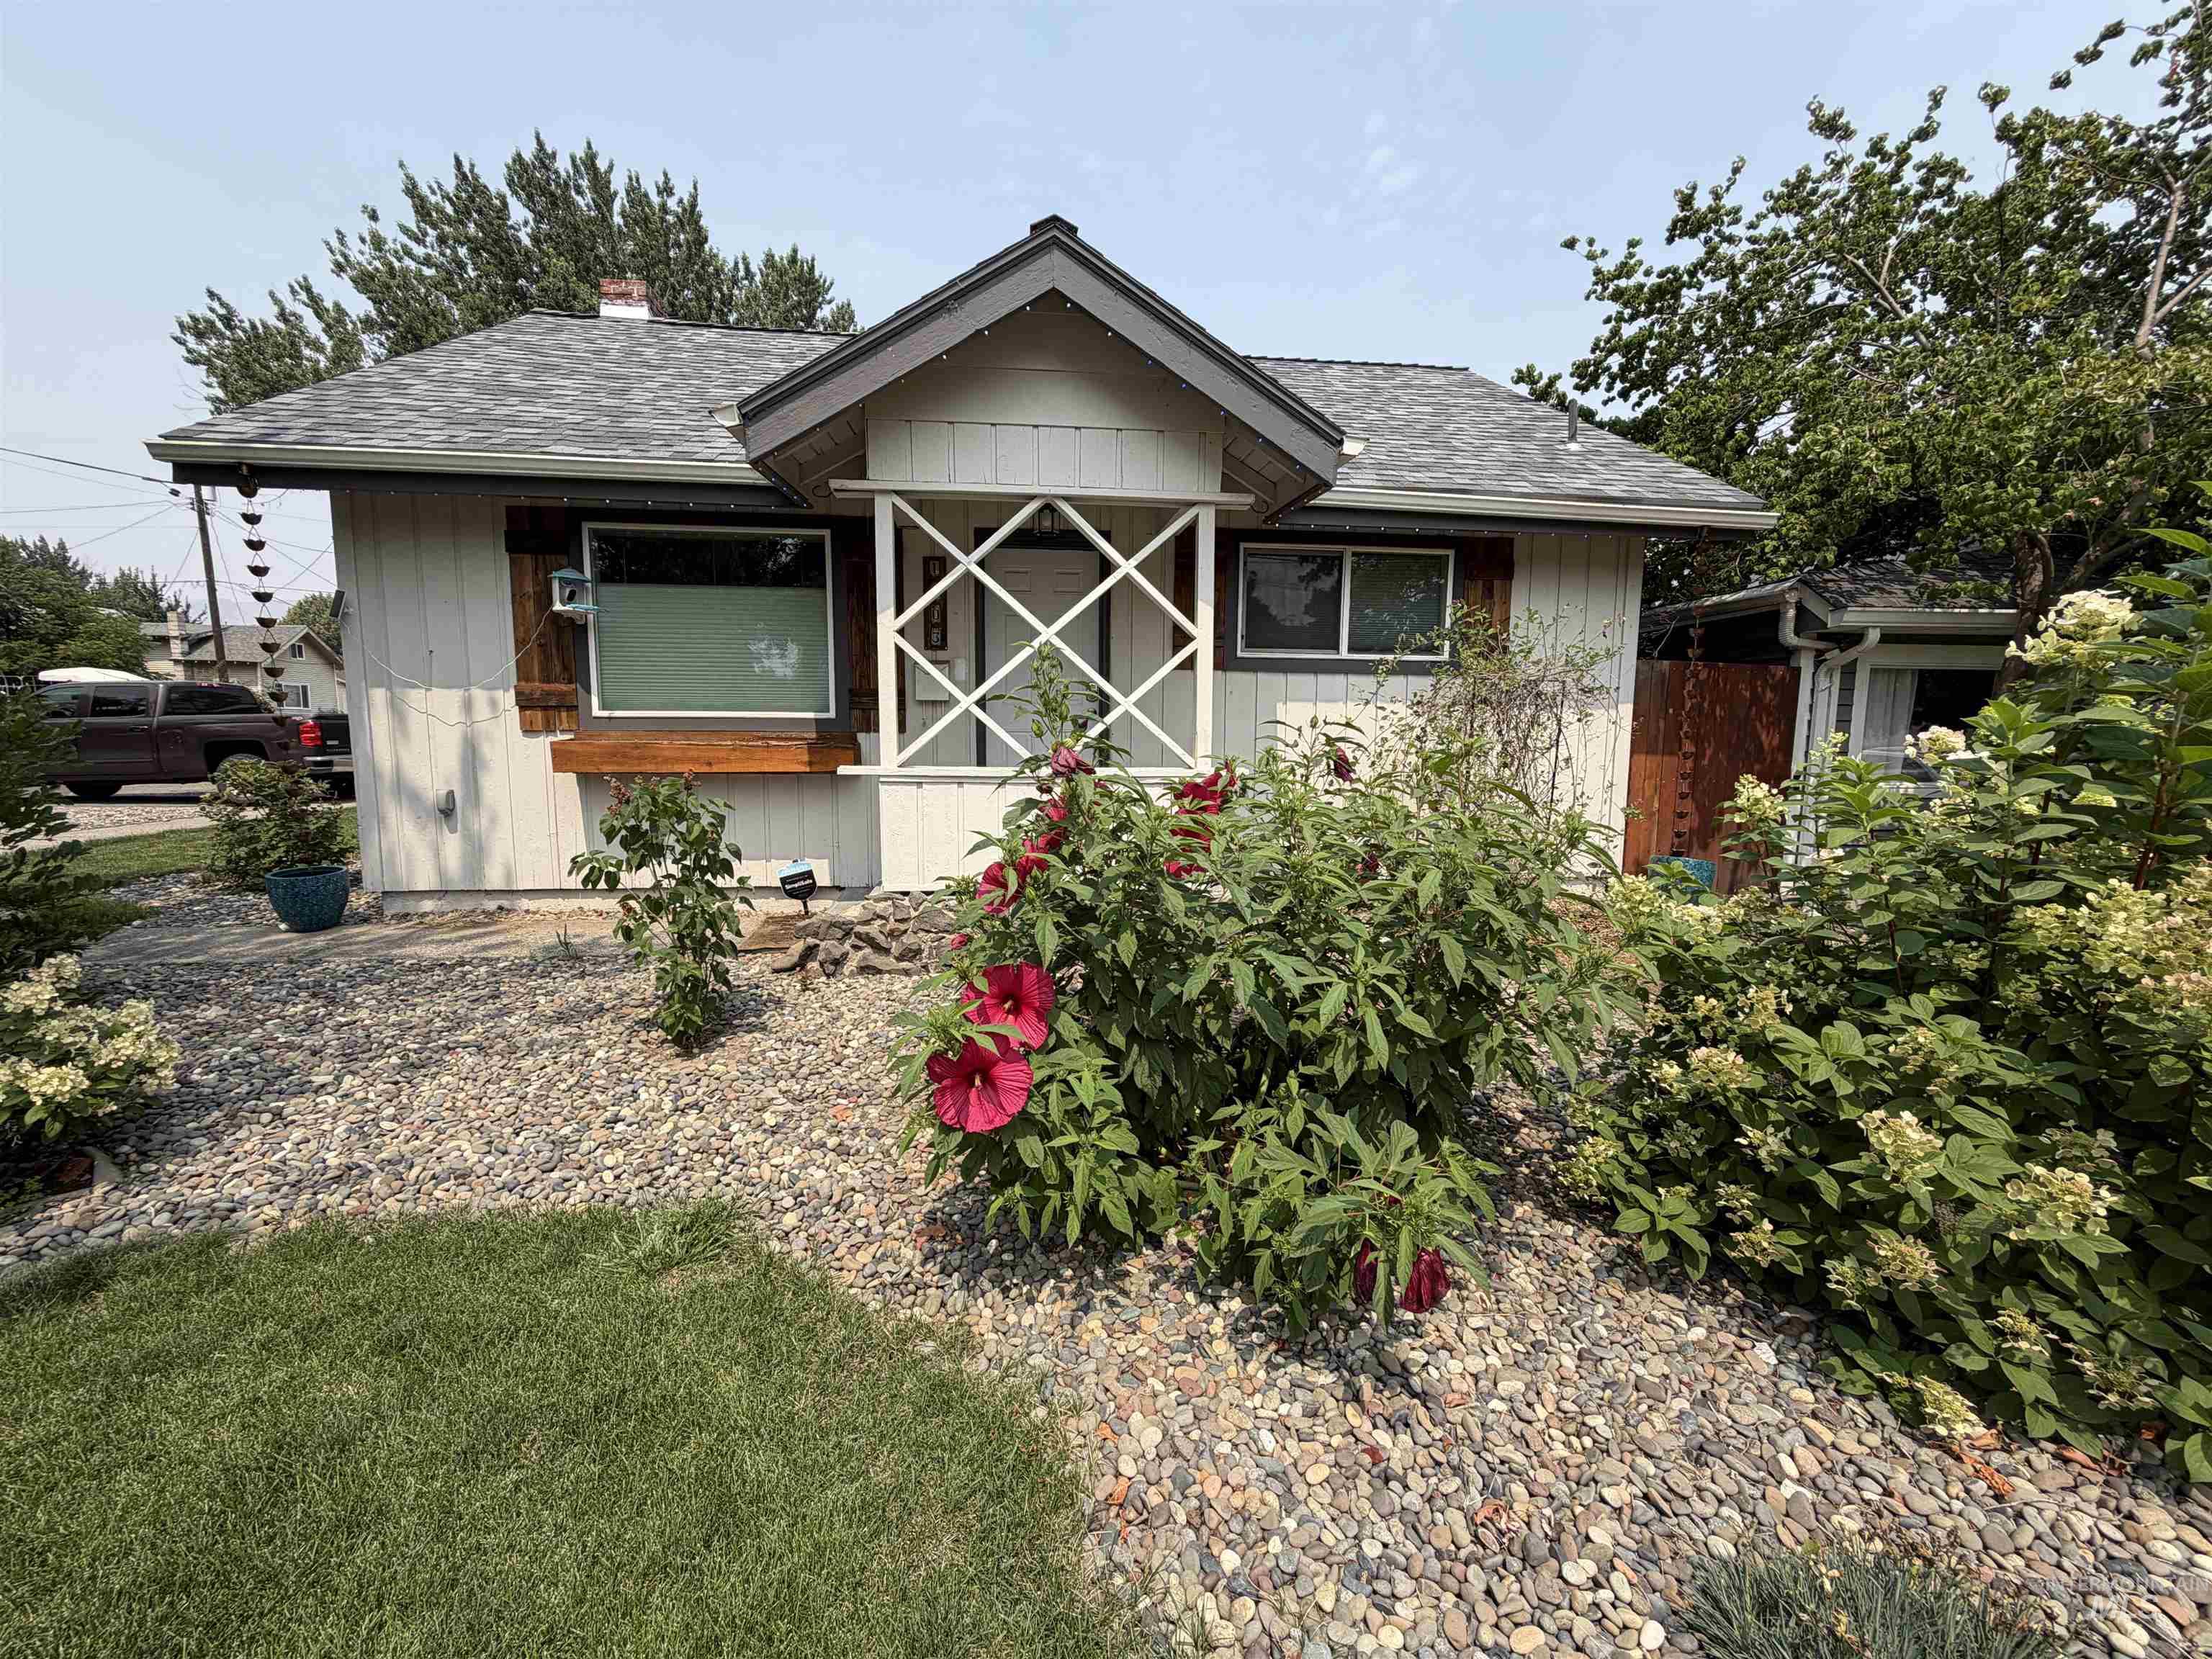 | $369,9001503 10th Ave.Lewiston, ID 83501 |
 | $365,000818 11th StLewiston, ID 83501 |
