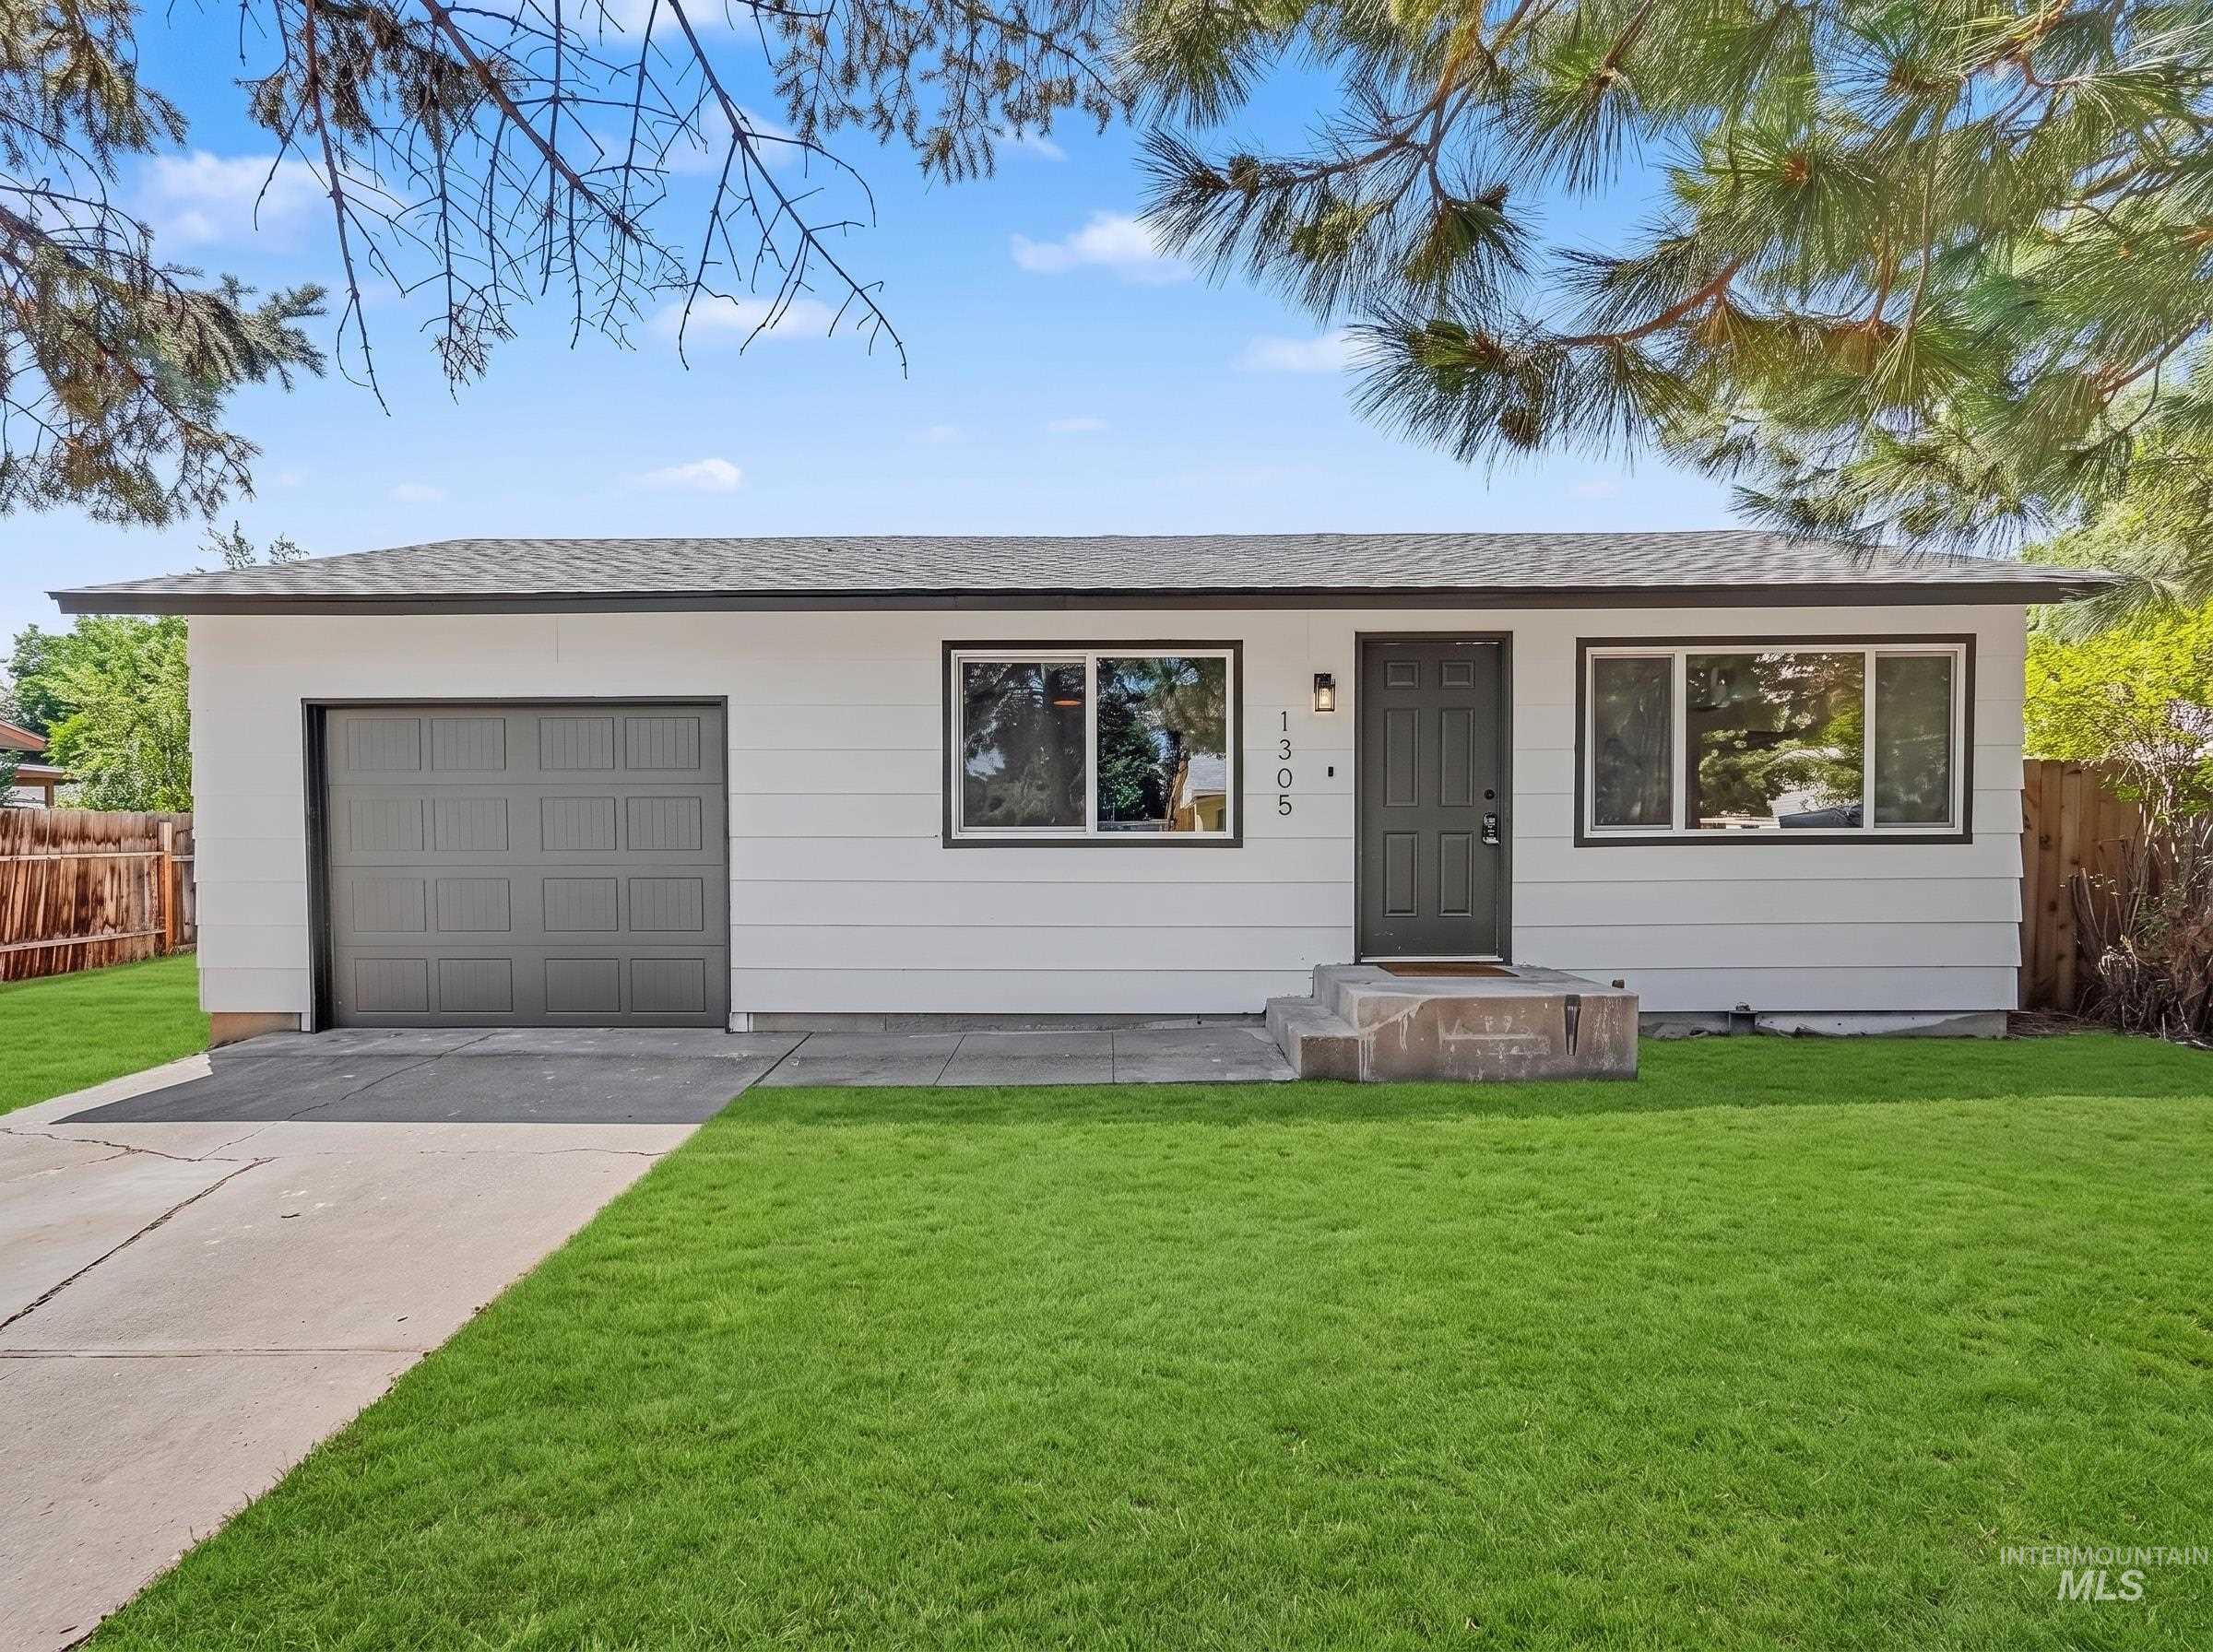
1305 N 2nd E,Mountain Home, ID 83647
Mountain Home, ID 83647




Description
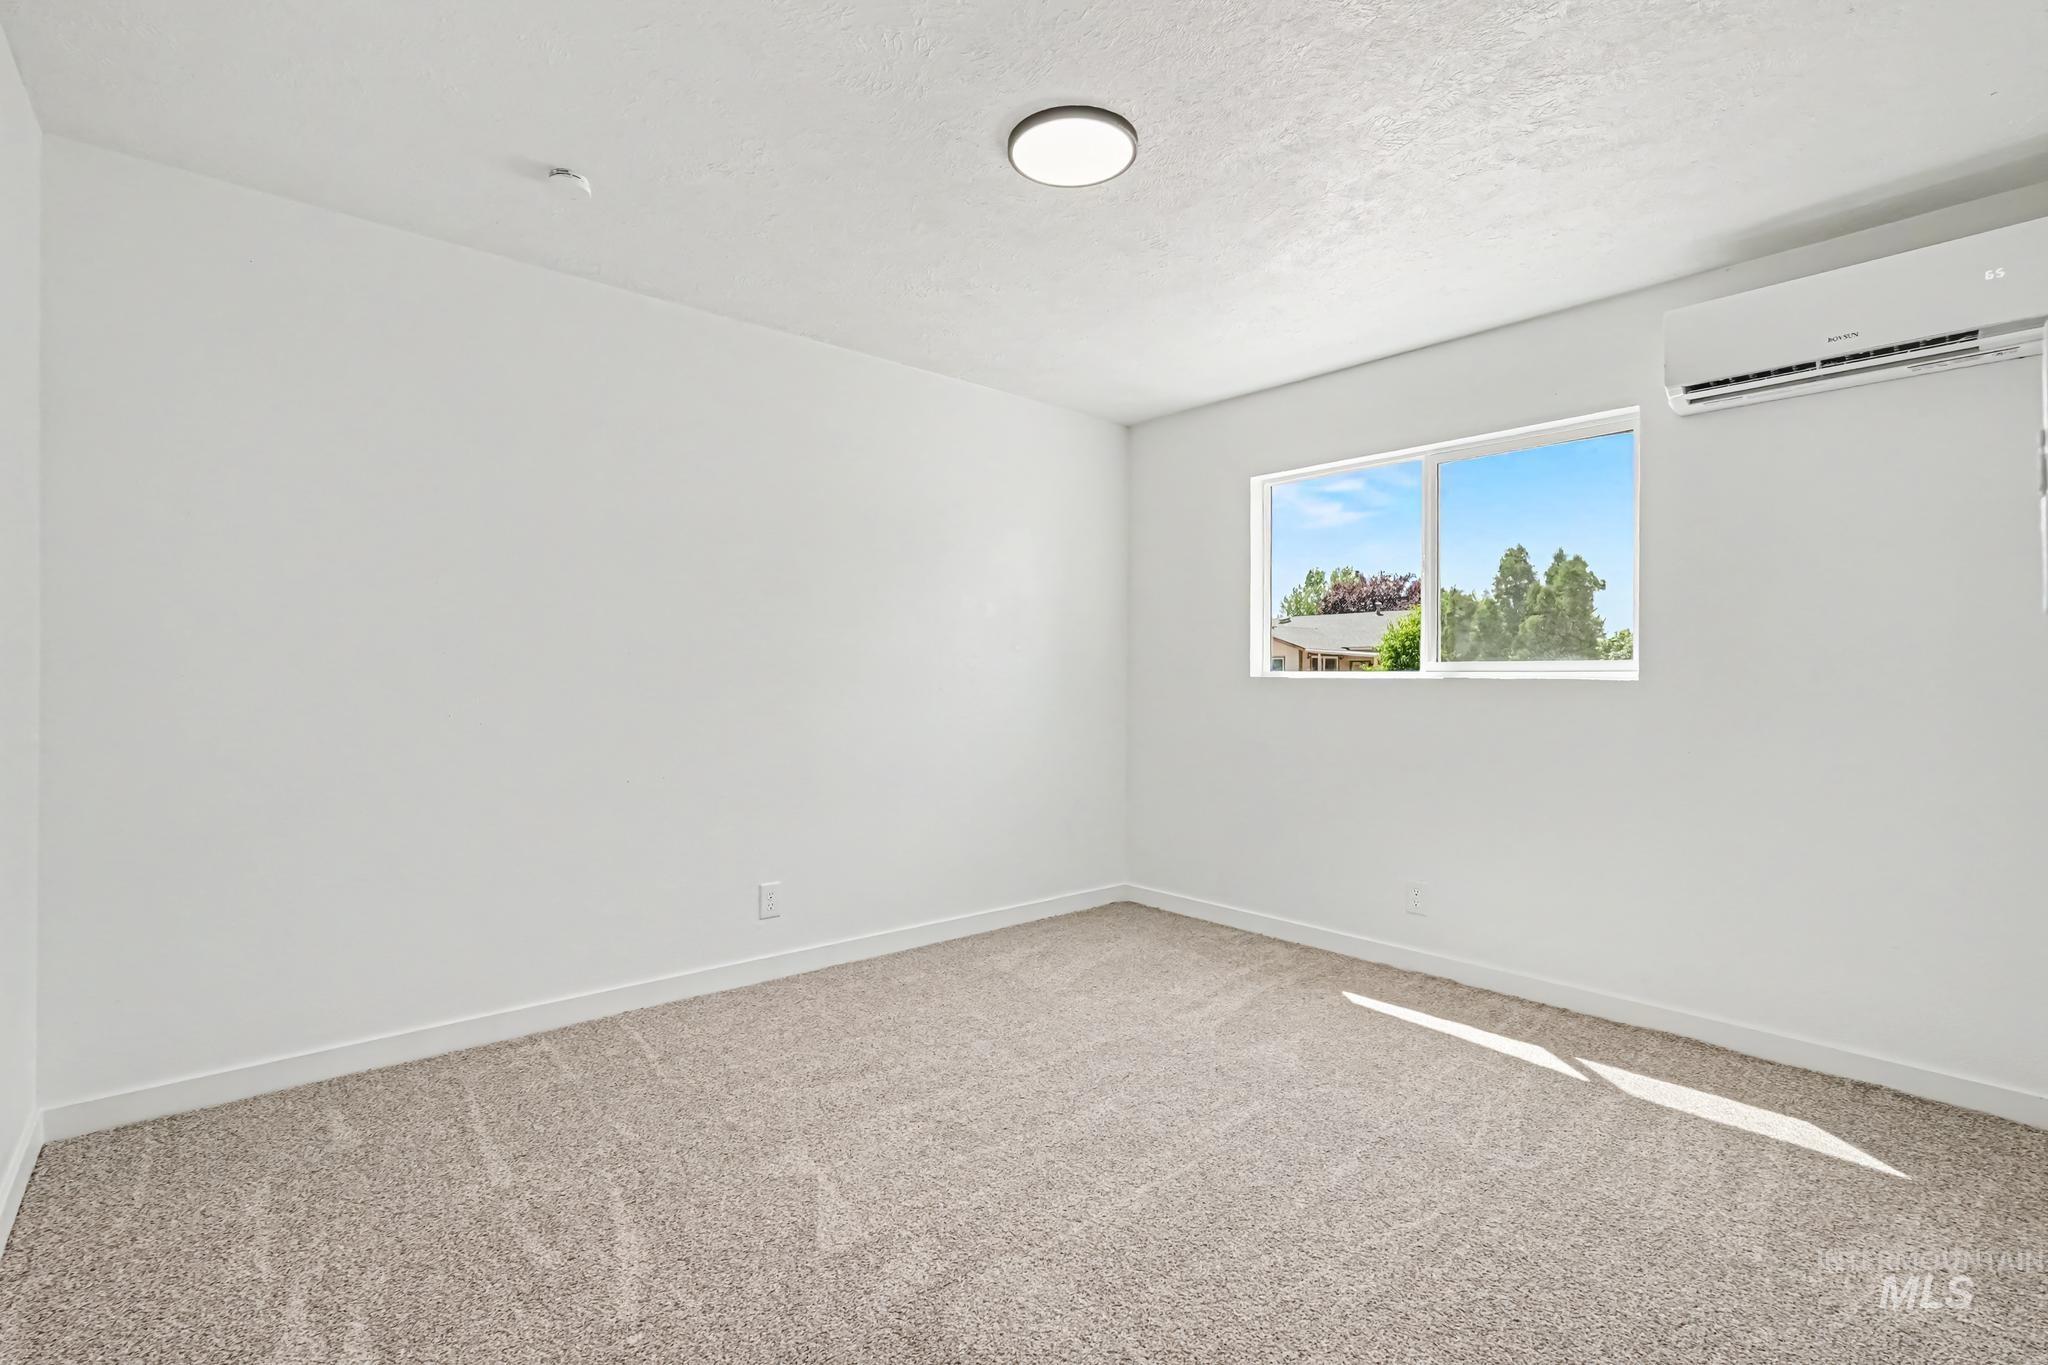
Completely remodeled and move in ready! This beautifully updated home has been thoughtfully renovated from top to bottom, offering modern finishes and exceptional value. Step inside to an inviting open concept floor plan filled with natural light, creating the perfect space for both everyday living and entertaining. The stunning kitchen features new cabinetry, stylish quartz countertops, updated fixtures, stainless steel appliances, and contemporary finishes that make it the true heart of the home. Throughout the home you'll find new flooring, fresh paint, updated lighting, and quality craftsmanship that gives the entire property a fresh, modern feel. The extensive upgrades continue outside with a new roof, new windows, and fresh exterior paint, providing both peace of mind and outstanding curb appeal. Enjoy the spacious yard with plenty of room for pets, gardening, entertaining, or simply relaxing. Conveniently located near schools, parks, shopping, and all that Mountain Home has to offer, this home is the perfect combination of style, comfort, and functionality. Homes with this level of renovation are hard to find. Don't miss out!
Details
| MLS # | 98996123 |
|---|---|
| Listing Type | For Sale |
| Style | House |
| Sub-Type | Resale |
| Status | Pending |
| Year | 1976 |
| Days On Site | 30 |
| Listing Provided By | Silvercreek Realty Group | Clinton Peterson |
Features
| Bed(s) | 3 |
|---|---|
| Bath(s) | 1 |
| SQ Feet | 1,000 |
| Garage | 1 |
| Story(s) | 1 |
| Zoning | R3 |
| Acreage | 0.18 |
Interior
| Cooling Yes / No | No |
|---|---|
| Heating | Natural Gas |
| Heating Yes / No | Yes |
| Interior Features | Marble Counters |
| Appliances | Dishwasher, Disposal, Microwave, Refrigerator, Gas Oven, Gas Range |
| Flooring | Carpet, Engineered Vinyl Plank |
| Fireplace Yes / No | No |
Exterior
| Roof | Composition |
|---|---|
| Foundation Details | Crawl Space |
| Lot Features | Standard Lot 6000-9999 SF |
| Construction Materials | Frame, Wood Siding |
| Fencing | Wood |
Parking
| Parking Features | Attached |
|---|---|
| Garage Spaces | 1 |
| Attached Garage Yes / No | Yes |
Utilities
| Sewer | Septic Tank |
|---|
Taxes
| Tax Year | 2025 |
|---|---|
| Tax Annual Amount | 992.16 |
| Tax Legal Description | LOT 7, BLK 2, CAPRI SUB |
Area Information
| State | ID |
|---|---|
| County | Elmore |
| City | Mountain Home |
| Zip Code | 83647 |
| Area | Elmore |
| Community Name | Capri Sub 1 |
| School District | Mountain Home School District #1 |
| Elementary School | Mountain Home |
| High School | Mountain Home |
| Listing VS Median (in Capri Sub 1) | |
Price: $280,000 low | high Med: $280,000 sqft: 1,000 low | high Med: 1,000 $ / sqft: $280 low | high Med: $280 On site: 30 low | high Med: 30 | |
Market Activity 83647
Request a showing
Request a showing
Contact
Learn More About This Property

| State | ID |
|---|---|
| County | Elmore |
| City | Mountain Home |
| Zip Code | 83647 |
| Area | Elmore |
| Community Name | Capri Sub 1 |
| School District | Mountain Home School District #1 |
| Elementary School | Mountain Home |
| High School | Mountain Home |
| Listing VS Median (in Capri Sub 1) | |
Price: $280,000 low | high Med: $280,000 sqft: 1,000 low | high Med: 1,000 $ / sqft: $280 low | high Med: $280 On site: 30 low | high Med: 30 | |
