
Description
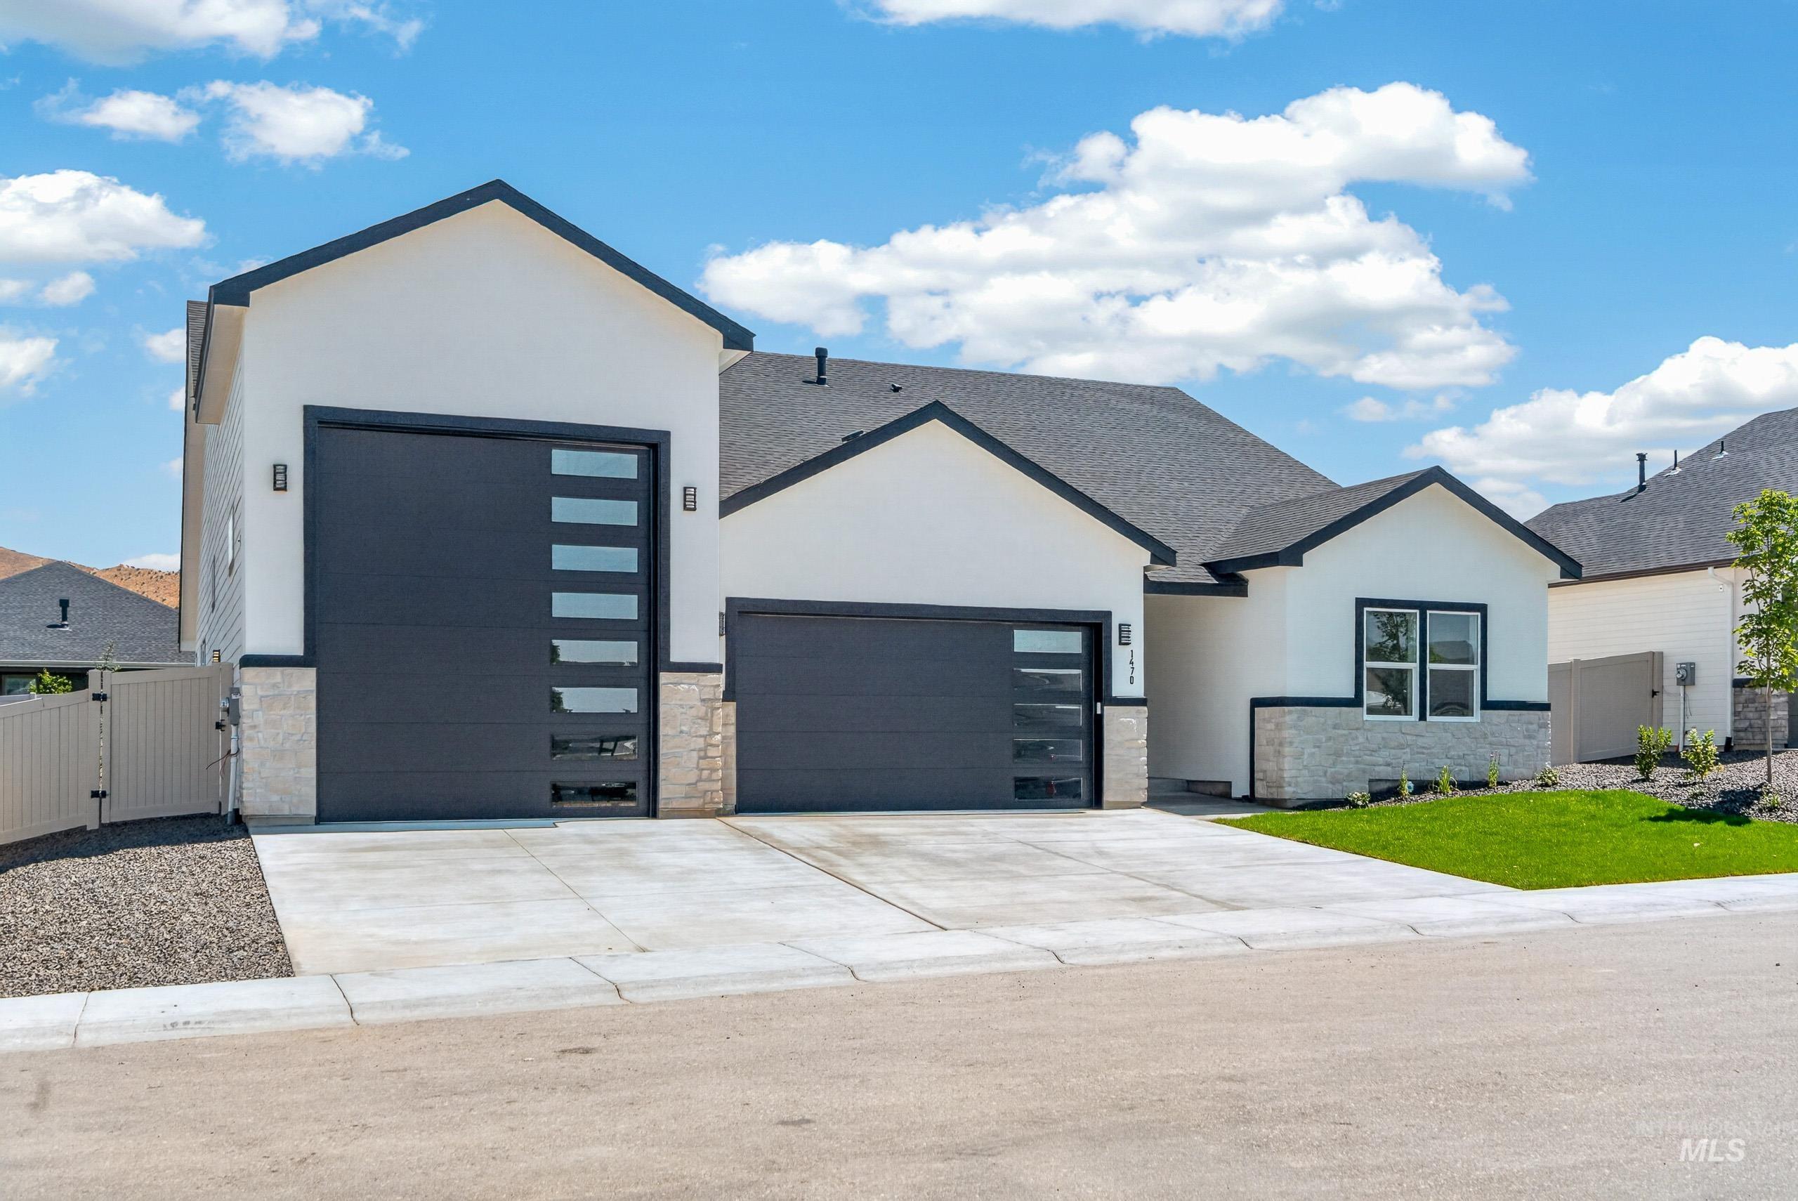
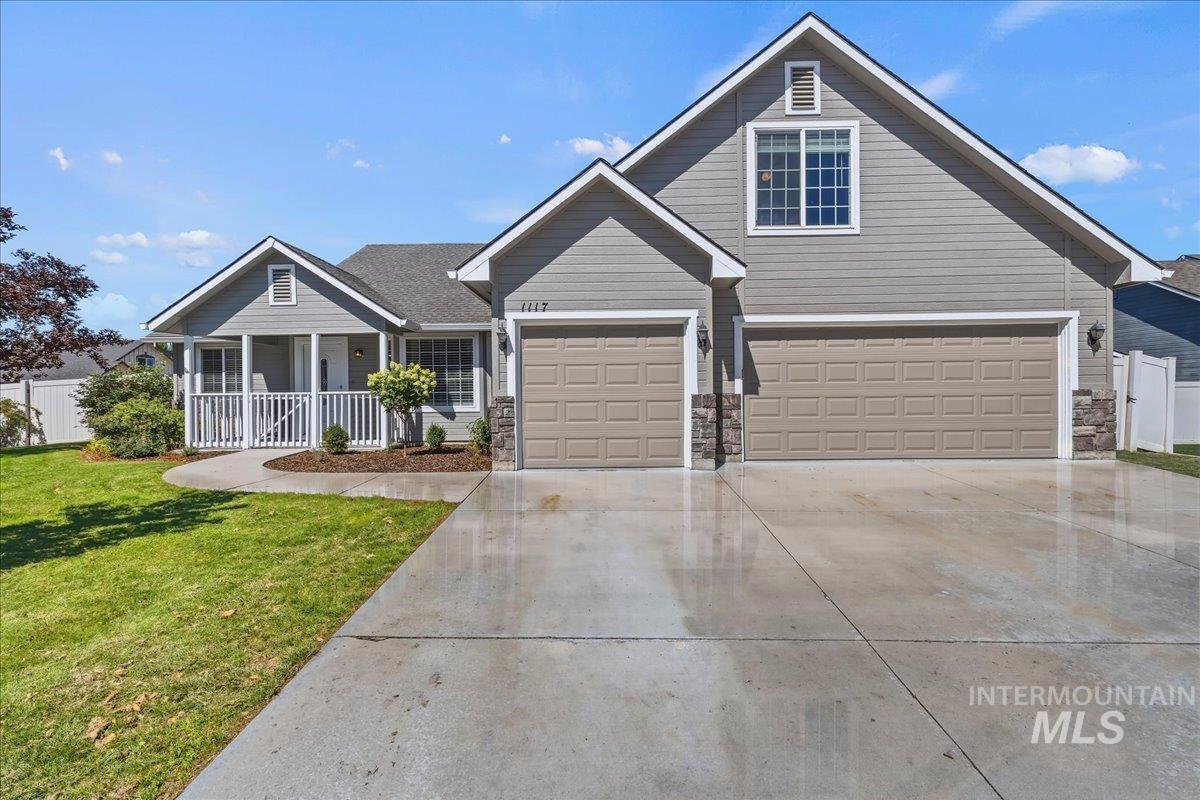
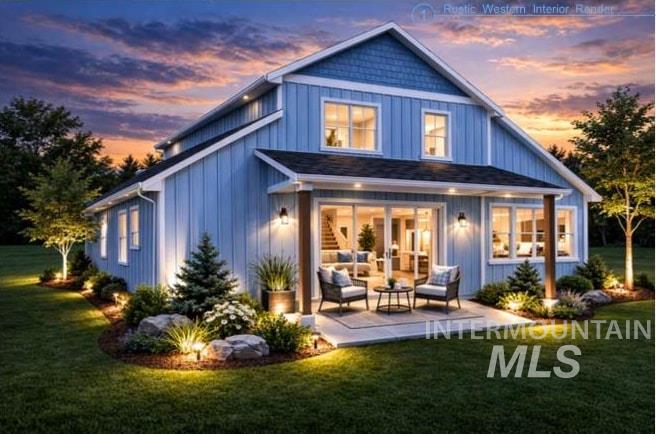
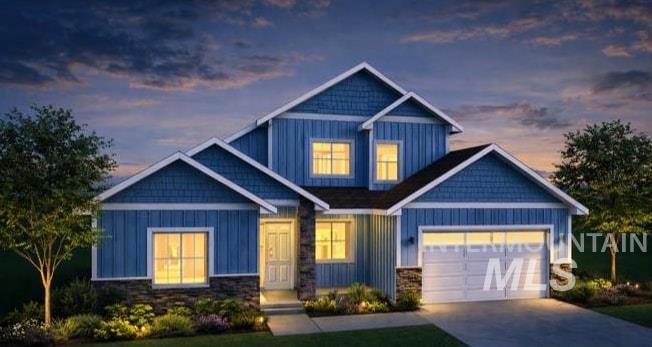
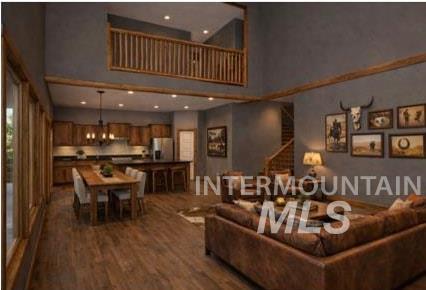
RATE AS LOW AS 4.125! This striking to-be-built modern farmhouse perfectly blends contemporary design with rustic warmth. Welcome to the Rustic Western. The exterior boasts board-and-batten siding, dark architectural trim, beautiful stone accents, and a covered rear patio perfect for outdoor entertaining. Inside, the main level features a soaring, light-filled great room that flows seamlessly into the dining area and kitchen complete with a large central island and a generous walk-in pantry. Tucked away for ultimate privacy, the main-floor master suite offers a luxurious bath and an oversized walk-in closet, complemented by a dedicated home office and a convenient powder bath. Upstairs, the expansive second floor adds 861 sq ft of versatile living space, highlighted by an open loft that looks down onto the great room below. This level includes three additional large bedrooms-one featuring its own walk-in closet-a full bath, a mechanical room, and a second-floor laundry area for maximum convenience.
Details
| MLS # | 98989292 |
|---|---|
| Listing Type | For Sale |
| Style | House |
| HOA Dues | $350 |
| Sub-Type | New Construction |
| Status | Active |
| Year | 2026 |
| Days On Site | 88 |
| Listing Provided By | Silvercreek Realty Group | Niccole Welch |
Features
| Bed(s) | 4 |
|---|---|
| Bath(s) | 3 |
| SQ Feet | 2,337 |
| Garage | 3 |
| Story(s) | 2 |
| Acreage | 0.27 |
| Property View | Yes |
Interior
| Cooling | Central Air |
|---|---|
| Cooling Yes / No | Yes |
| Heating | Forced Air, Natural Gas |
| Heating Yes / No | Yes |
| Interior Features | Bath-Master, Bed-Master Main Level, Den/Office, Walk-In Closet(s), Loft, Walk In Shower, Pantry, Kitchen Island, Granite Counters |
| Appliances | Gas Water Heater, Dishwasher, Disposal, Microwave, Gas Range |
| Fireplace Features | Gas |
| Flooring | Tile, Carpet, Engineered Vinyl Plank |
| Fireplace Yes / No | Yes |
Exterior
| Roof | Composition |
|---|---|
| Foundation Details | Crawl Space |
| Lot Features | 10000 SF - .49 AC, Garden, Sidewalks, Views, Auto Sprinkler System, Irrigation Sprinkler System |
| Construction Materials | Frame |
| Patio And Porch Features | Covered Patio/Deck |
| Fencing | Vinyl |
Parking
| Parking Features | Attached, RV Access/Parking |
|---|---|
| Garage Spaces | 3 |
| Attached Garage Yes / No | Yes |
Utilities
| Utilities | Sewer Connected |
|---|
Taxes
| Tax Year | 2025 |
|---|---|
| Tax Annual Amount | 560.45 |
| Tax Legal Description | 06N 01W Sec 16 Legacy heights Sub Lot 04 Blk 03 |
Area Information
| State | ID |
|---|---|
| County | Gem |
| City | Emmett |
| Zip Code | 83617 |
| Area | Gem |
| Community Name | Legacy Heights |
| School District | Emmett Independent District #221 |
| Elementary School | Carberry |
| High School | Emmett |
| Listing VS Median (in Legacy Heights) | |
sqft: 2,337 low | high Med: 2,291 On site: 88 low | high Med: 88 | |
Request a showing
Request a showing
Contact
Learn More About This Property

| State | ID |
|---|---|
| County | Gem |
| City | Emmett |
| Zip Code | 83617 |
| Area | Gem |
| Community Name | Legacy Heights |
| School District | Emmett Independent District #221 |
| Elementary School | Carberry |
| High School | Emmett |
| Listing VS Median (in Legacy Heights) | |
sqft: 2,337 low | high Med: 2,291 On site: 88 low | high Med: 88 | |