New Listing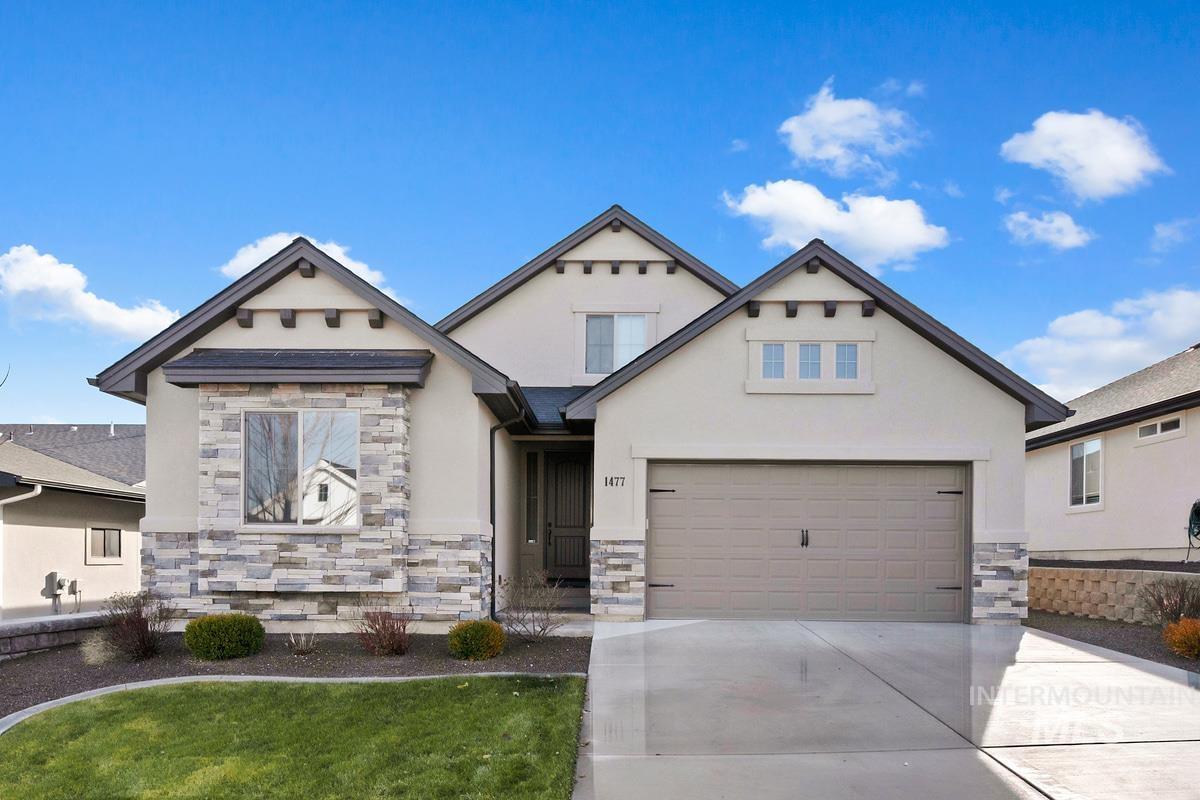

Description
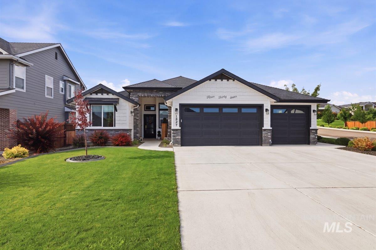
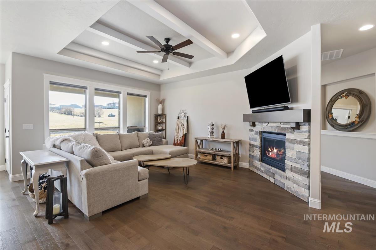
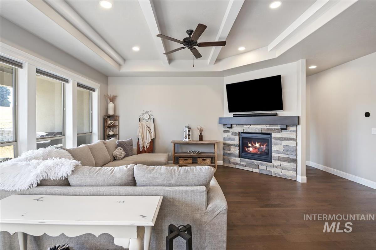
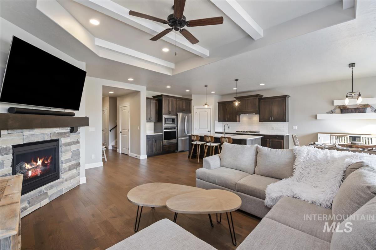
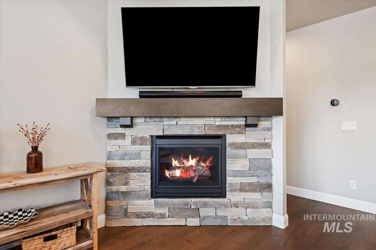
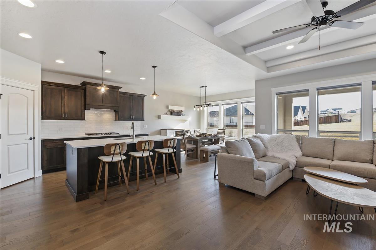
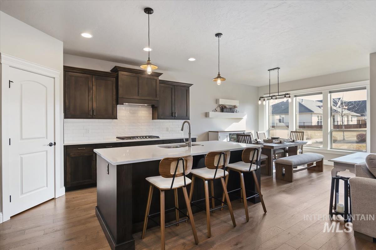
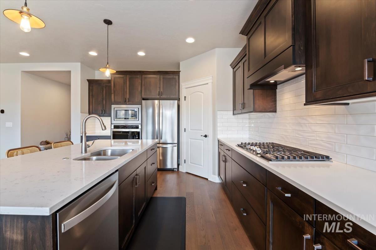
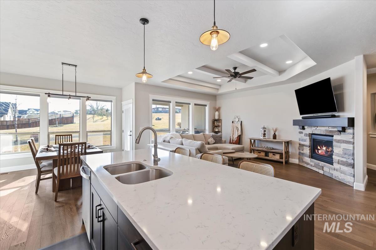
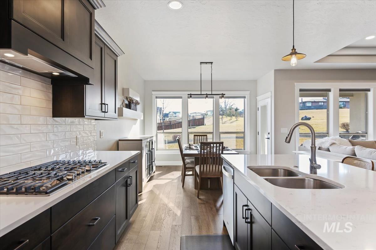
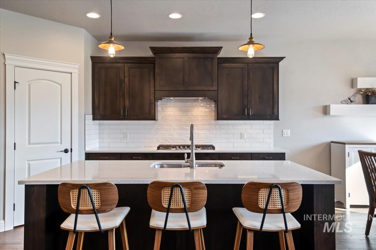
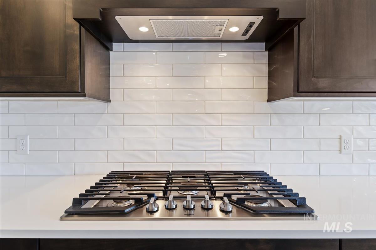
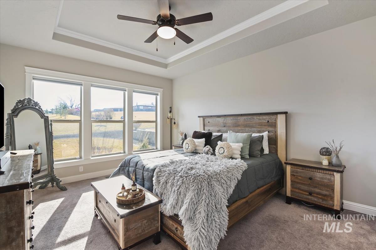
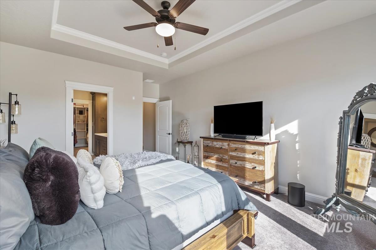
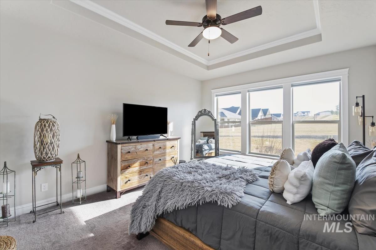
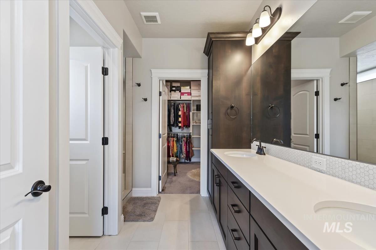
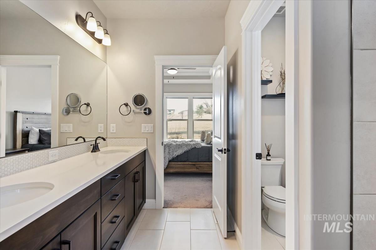
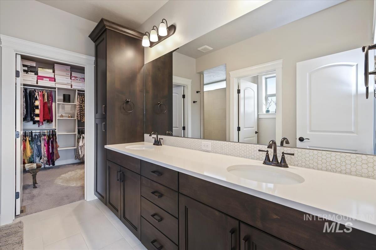
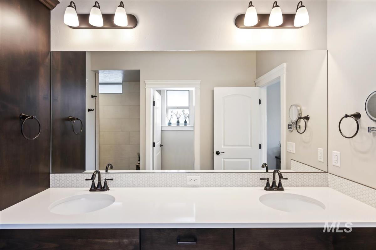
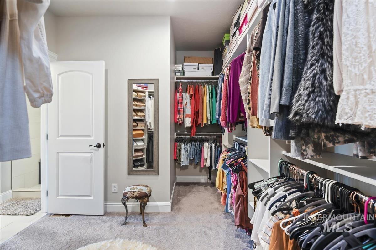
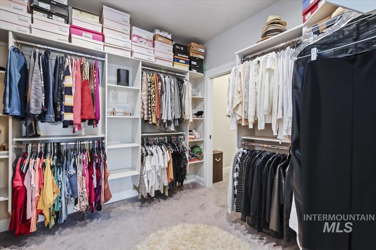
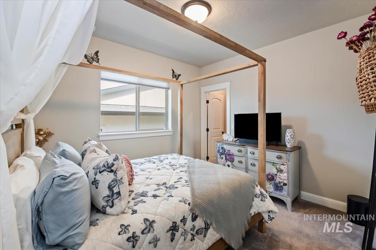
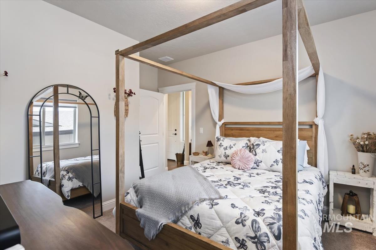
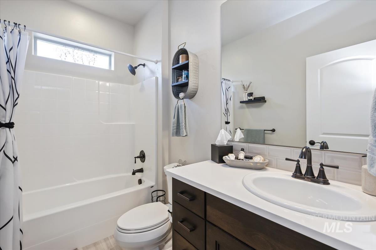
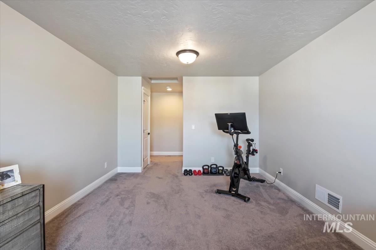
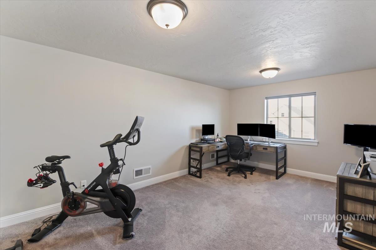
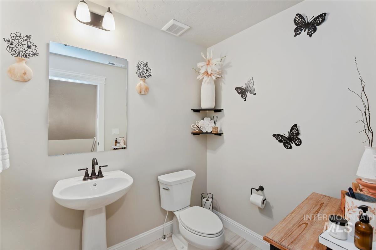
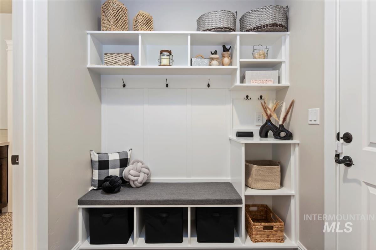
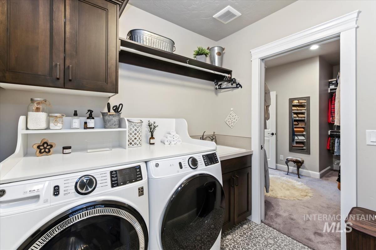
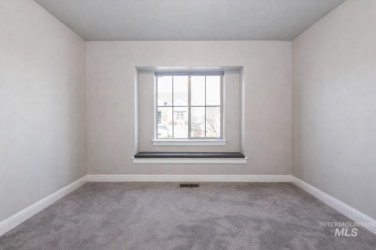
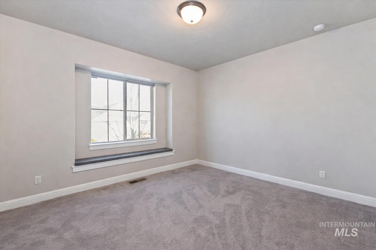
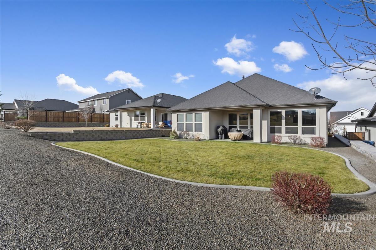
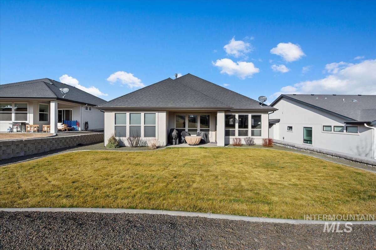
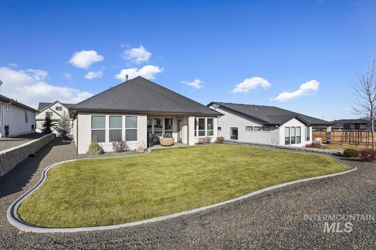
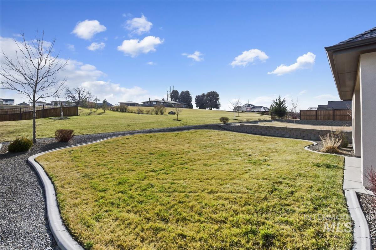
Don't miss this Tresido home in the desirable Summit Ridge subdivision. The open floor plan offers hardwood floors, a remote-controlled gas fireplace, stainless steel appliances, a gas range, and quartz countertops throughout. Recent upgrades include custom motorized blackout blinds in the primary bedroom and living room, tinted windows, and custom retractable screen doors, adding comfort, privacy, and energy efficiency. The split-bedroom layout is functional and well laid out. The oversized front bedroom works well as a guest room, home office, or den. The primary suite features dual sinks, quartz/granite countertops and backsplash, tile flooring, a tile-wrapped walk-in shower, accessory cabinetry, and a large walk-in closet with direct access to the utility room. Upstairs, a spacious bonus room provides flexible additional living space. The backyard is fully landscaped with no direct rear neighbors and open views. Located within walking distance to the community pool, this home has been meticulously maintained and is truly move-in ready.
Details
| MLS # | 99000543 |
|---|---|
| Listing Type | For Sale |
| Style | House |
| HOA Dues | $250 |
| Sub-Type | Resale |
| Status | Active |
| Year | 2020 |
| Days On Site | 7 |
| Listing Provided By | Fathom Realty | Rhiannon Kamo |
Features
| Bed(s) | 3 |
|---|---|
| Bath(s) | 3 |
| SQ Feet | 2,264 |
| Garage | 2 |
| Acreage | 0.16 |
Interior
| Cooling | Central Air |
|---|---|
| Cooling Yes / No | Yes |
| Heating | Forced Air, Natural Gas |
| Heating Yes / No | Yes |
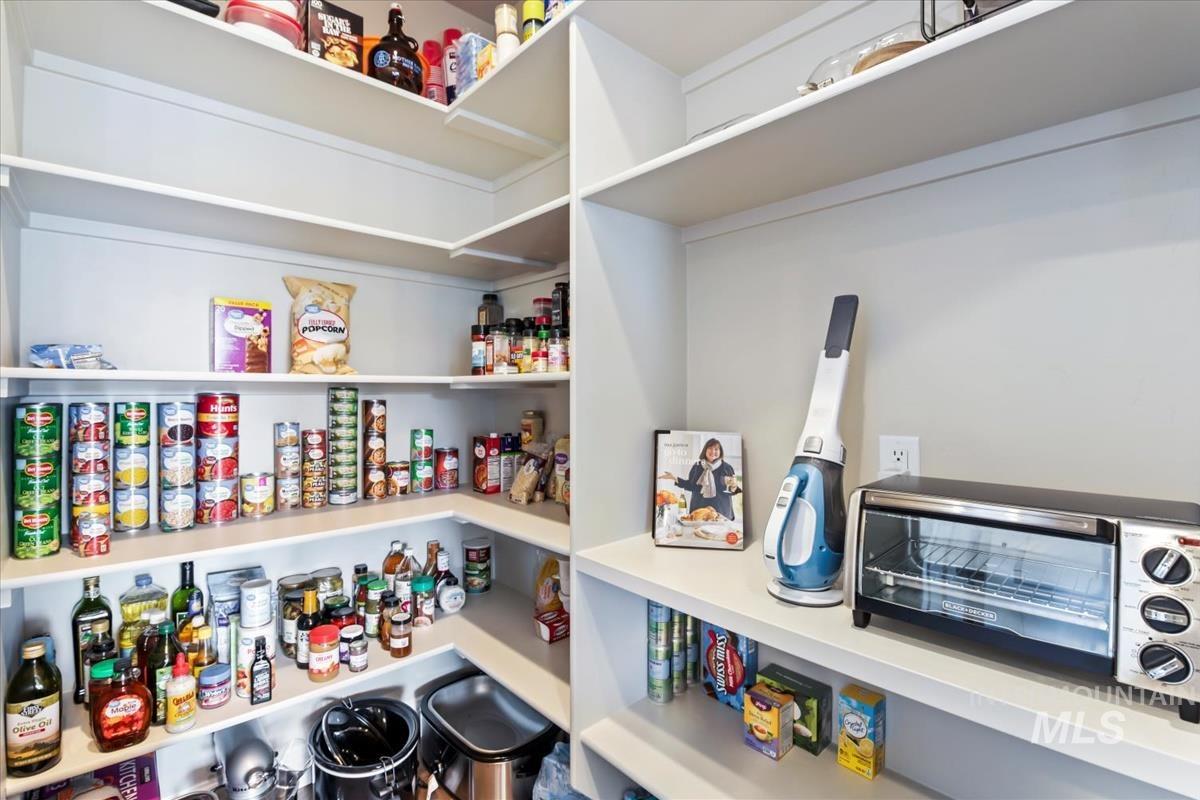
| Interior Features | Bath-Master, Bed-Master Main Level, Split Bedroom, Rec/Bonus, Double Vanity, Walk-In Closet(s), Pantry, Quartz Counters |
| Appliances | Gas Water Heater, Dishwasher, Disposal, Microwave, Oven/Range Built-In, Gas Range |
| Fireplace Features | Gas |
| Flooring | Hardwood, Tile, Carpet |
| Fireplace Yes / No | Yes |
Exterior
| Roof | Architectural Style |
|---|---|
| Foundation Details | Crawl Space |
| Lot Features | Standard Lot 6000-9999 SF, Sidewalks, Auto Sprinkler System, Pressurized Irrigation Sprinkler System |
| Construction Materials | Frame, Stucco, Wood Siding |
| Patio And Porch Features | Covered Patio/Deck |
Parking
| Parking Features | Attached |
|---|---|
| Garage Spaces | 2 |
| Attached Garage Yes / No | Yes |
Utilities
| Utilities | Sewer Connected |
|---|
Taxes
| Tax Year | 2025 |
|---|---|
| Tax Annual Amount | 2507 |
| Tax Legal Description | 05-2N-2W NE SUMMIT RIDGE NO 1 LT 4 BLK 6 |
| Tax Exemptions | Home Owner Exempt |
Area Information
| State | ID |
|---|---|
| County | Canyon |
| City | Nampa |
| Zip Code | 83686 |
| Area | Canyon |
| Community Name | Summit Ridge (Canyon Co) |
| School District | Nampa School District #131 |
| Elementary School | Owyhee |
| High School | Skyview |
| Listing VS Median (in Summit Ridge (Canyon Co)) | |
Price: $569,900 low | high Med: $653,900 sqft: 2,264 low | high Med: 2,241 $ / sqft: $252 low | high Med: $292 On site: 7 low | high Med: 78 | |
Request a showing
Request a showing
Contact
Learn More About This Property

| State | ID |
|---|---|
| County | Canyon |
| City | Nampa |
| Zip Code | 83686 |
| Area | Canyon |
| Community Name | Summit Ridge (Canyon Co) |
| School District | Nampa School District #131 |
| Elementary School | Owyhee |
| High School | Skyview |
| Listing VS Median (in Summit Ridge (Canyon Co)) | |
Price: $569,900 low | high Med: $653,900 sqft: 2,264 low | high Med: 2,241 $ / sqft: $252 low | high Med: $292 On site: 7 low | high Med: 78 | |