New Listing
 In-Person: 10/10 12:00 PM - 2:00 PM
In-Person: 10/11 12:00 PM - 2:00 PM

Description
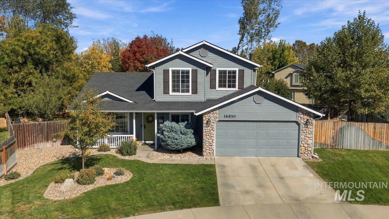
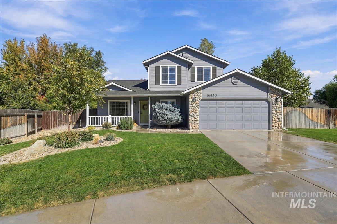
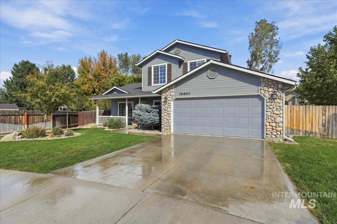
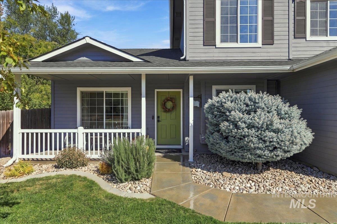
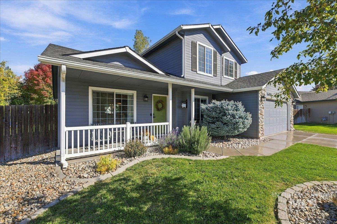
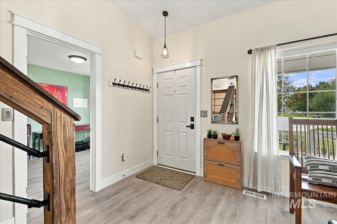
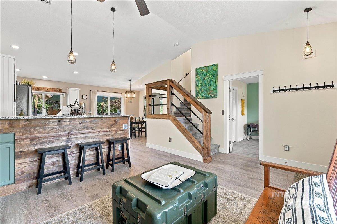
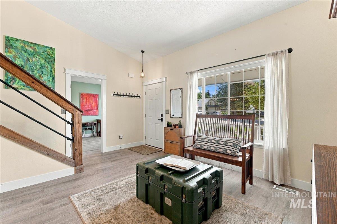
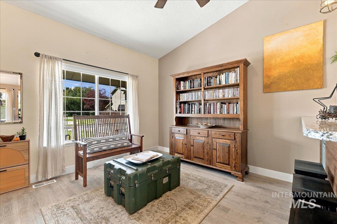
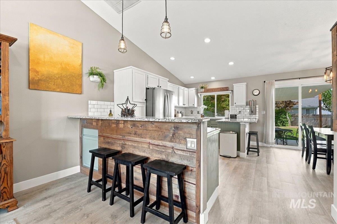
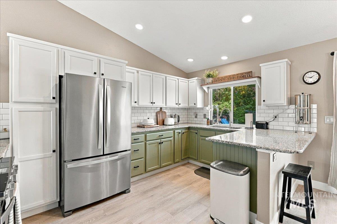
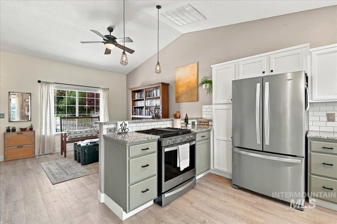
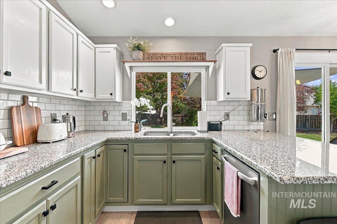
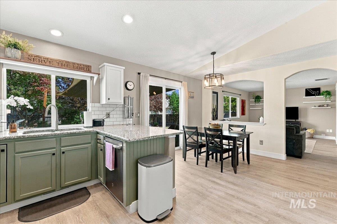
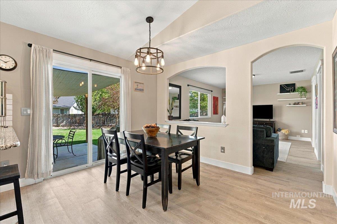
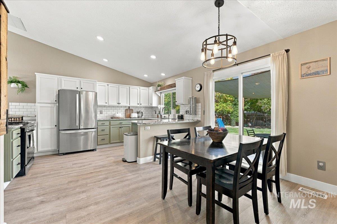
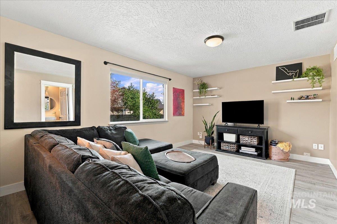
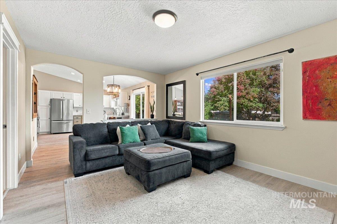
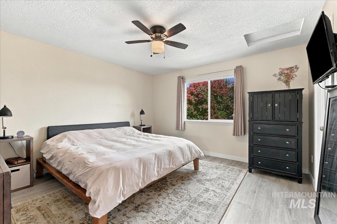
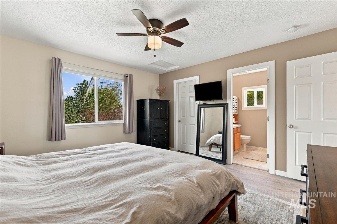
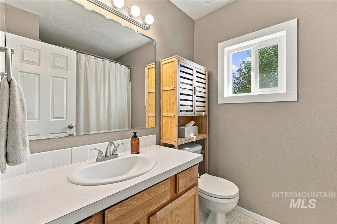
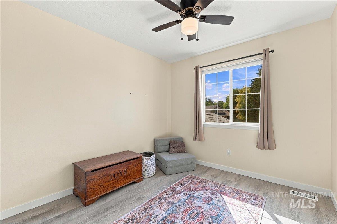
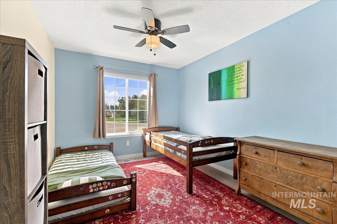
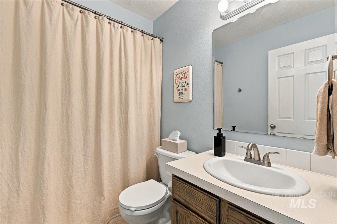
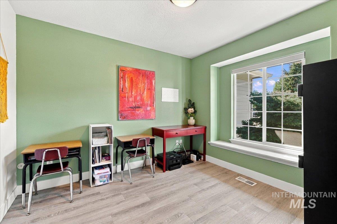
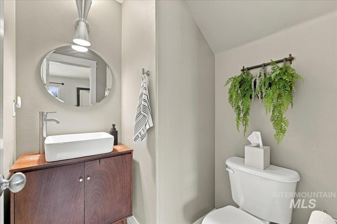
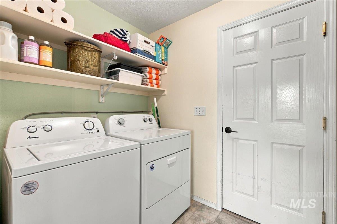
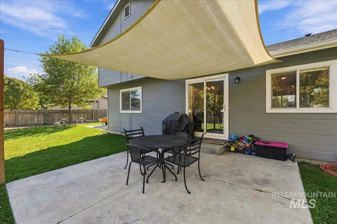
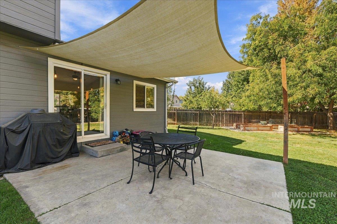
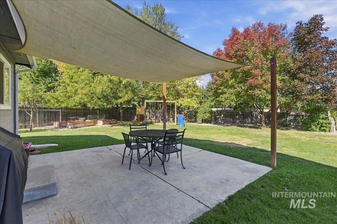
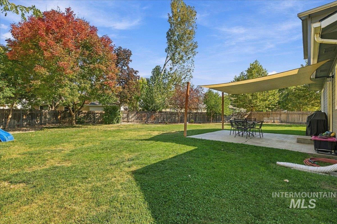
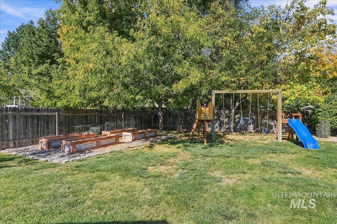
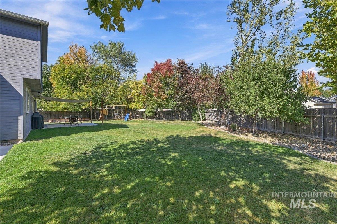
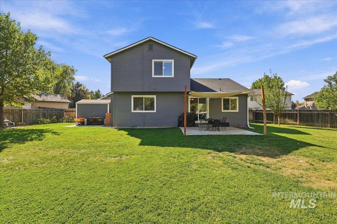
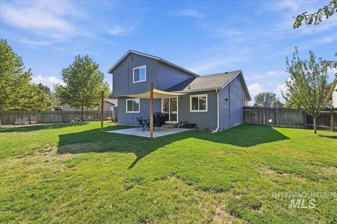
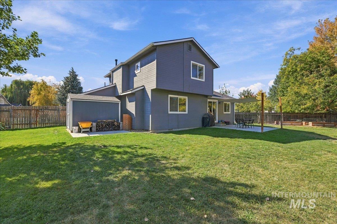
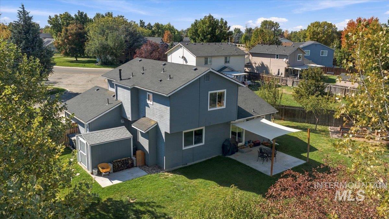
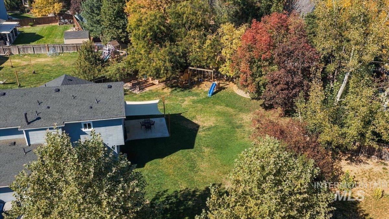
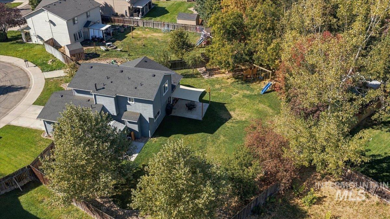
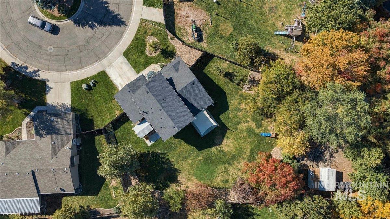
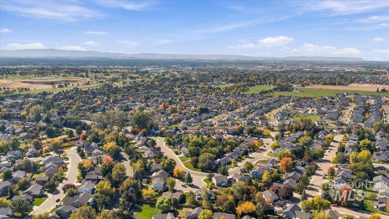
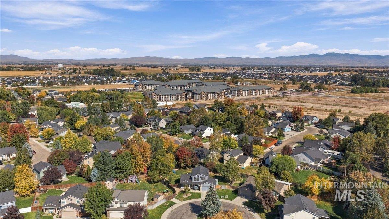
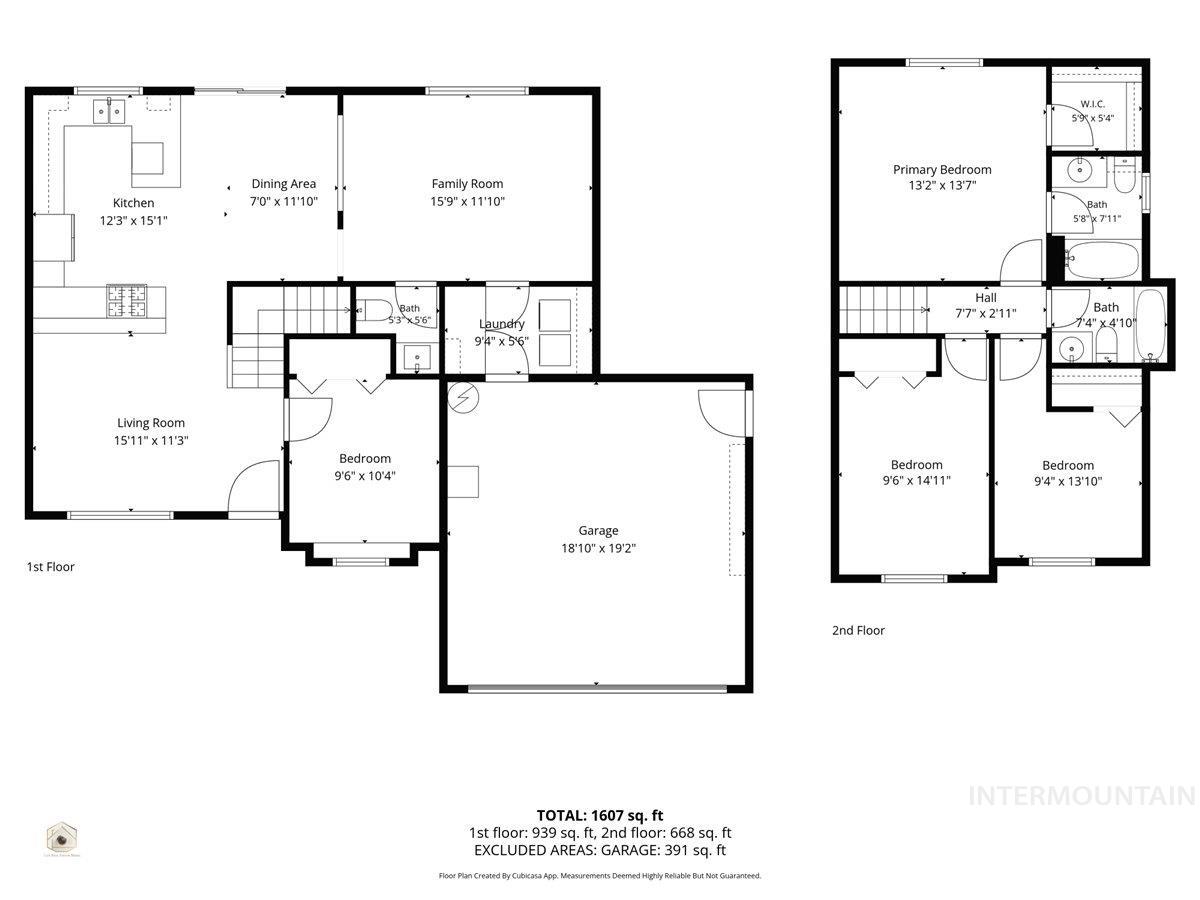
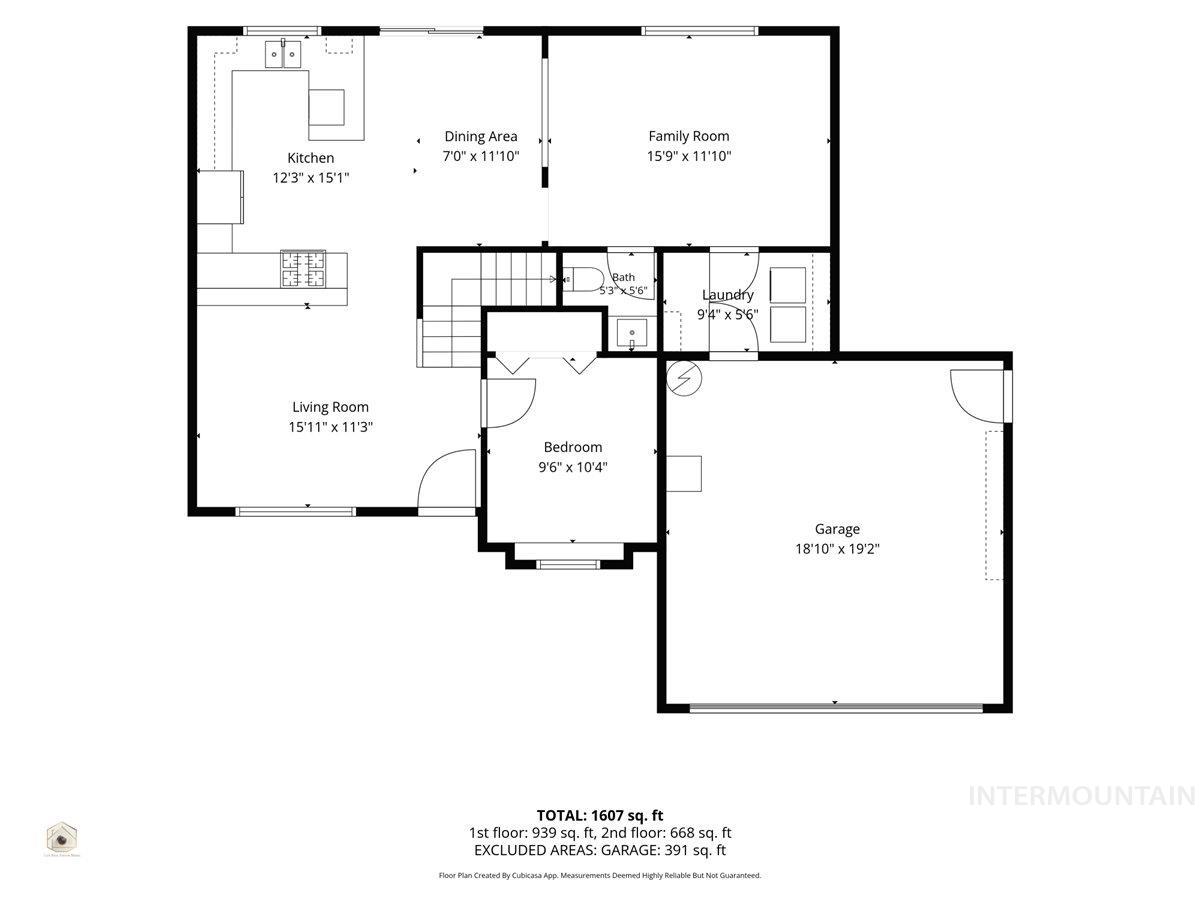
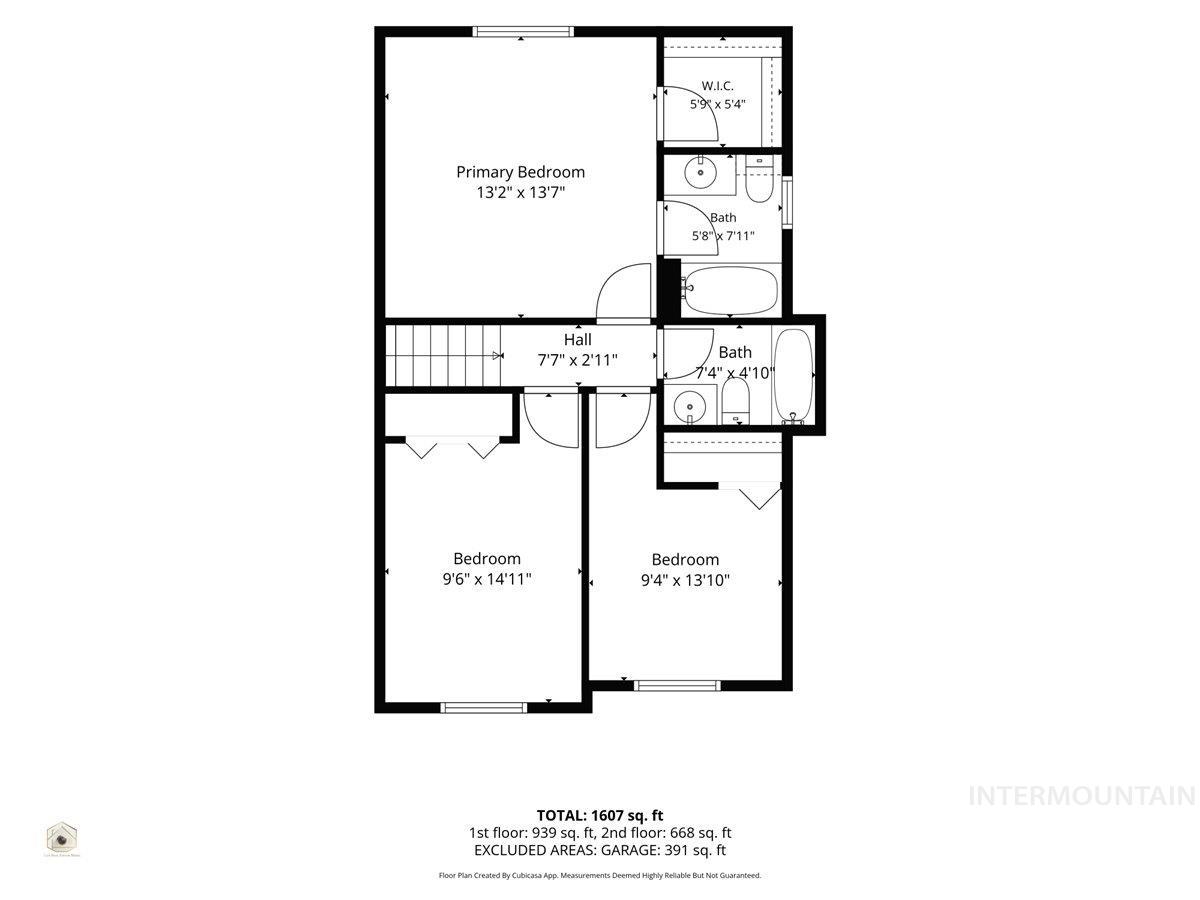
Welcome to this immaculate, turnkey-ready home, beautifully situated on a spacious .274-acre lot in a peaceful cul-de-sac surrounded by mature trees, complete with desirable RV parking! Thoughtfully remodeled with stylish, updated finishes, this home seamlessly blends comfort and modern elegance. The beautifully updated, open floor plan features high ceilings, an inviting flow between living spaces, and an abundance of natural light. Enjoy newer LVP flooring throughout the entire home, stainless steel appliances, custom window shades on every window, fresh interior and exterior paint, a new roof in 2025, and a whole-home SpringWell water filtration system. Two distinct living areas on the main level provide exceptional versatility for everyday living and effortless entertaining. Step outside to your own private backyard oasis, where mature landscaping, established fruit trees, and a tranquil setting create the perfect backdrop for outdoor gatherings, summer celebrations, or peaceful evenings at home. A spacious storage shed adds convenience and functionality to this beautifully maintained property. With its inviting character, thoughtful upgrades, generous lot, and exceptional indoor-outdoor living, this move-in-ready home offers the perfect blend of style, comfort, privacy, and charm! A professional home inspection is scheduled for 10/12 as an added measure and peace of mind!
Details
| MLS # | 99003260 |
|---|---|
| Listing Type | For Sale |
| Style | House |
| HOA Dues | $318 |
| Sub-Type | Resale |
| Status | Active |
| Year | 2003 |
| Days On Site | 1 |
| Listing Provided By | Silvercreek Realty Group | Robin Maiocca |
Features
| Bed(s) | 4 |
|---|---|
| Bath(s) | 3 |
| SQ Feet | 1,542 |
| Garage | 2 |
| Story(s) | 2 |
| Acreage | 0.27 |
Interior
| Cooling | Central Air |
|---|---|
| Cooling Yes / No | Yes |
| Heating | Forced Air, Natural Gas |
| Heating Yes / No | Yes |
| Interior Features | Bath-Master, Den/Office, Family Room, Walk-In Closet(s), Breakfast Bar |
| Appliances | Gas Water Heater, Dishwasher, Disposal, Oven/Range Freestanding |
| Flooring | Bamboo/Cork, Carpet |
| Fireplace Yes / No | No |
Exterior
| Roof | Composition, Architectural Style |
|---|---|
| Lot Features | 10000 SF - .49 AC, Garden, Sidewalks, Cul-De-Sac, Auto Sprinkler System, Full Sprinkler System |
| Construction Materials | Frame, Stone |
| Fencing | Full, Wood |
Parking
| Parking Features | Attached, RV Access/Parking |
|---|---|
| Garage Spaces | 2 |
| Attached Garage Yes / No | Yes |
Utilities
| Utilities | Broadband Internet |
|---|
Taxes
| Tax Year | 2025 |
|---|---|
| Tax Annual Amount | 1667 |
| Tax Legal Description | 12-3N-2W NE KENSINGTON PLACE 2 LT 6 BLK 18 |
| Tax Exemptions | Home Owner Exempt |
Area Information
| State | ID |
|---|---|
| County | Canyon |
| City | Nampa |
| Zip Code | 83687 |
| Area | Canyon |
| Community Name | Kensington Place |
| School District | Vallivue School District #139 |
| Elementary School | Birch |
| High School | Ridgevue |
| Listing VS Median (in Kensington Place) | |
Price: $440,000 low | high Med: $399,400 sqft: 1,542 low | high Med: 1,574 $ / sqft: $285 low | high Med: $254 On site: 1 low | high Med: 65.5 | |
Request a showing
Request a showing
Contact
Learn More About This Property

| Open House |
|---|
| In-Person 10/10 12:00 PM - 2:00 PM |
| In-Person 10/11 12:00 PM - 2:00 PM |
| State | ID |
|---|---|
| County | Canyon |
| City | Nampa |
| Zip Code | 83687 |
| Area | Canyon |
| Community Name | Kensington Place |
| School District | Vallivue School District #139 |
| Elementary School | Birch |
| High School | Ridgevue |
| Listing VS Median (in Kensington Place) | |
Price: $440,000 low | high Med: $399,400 sqft: 1,542 low | high Med: 1,574 $ / sqft: $285 low | high Med: $254 On site: 1 low | high Med: 65.5 | |