 New Listing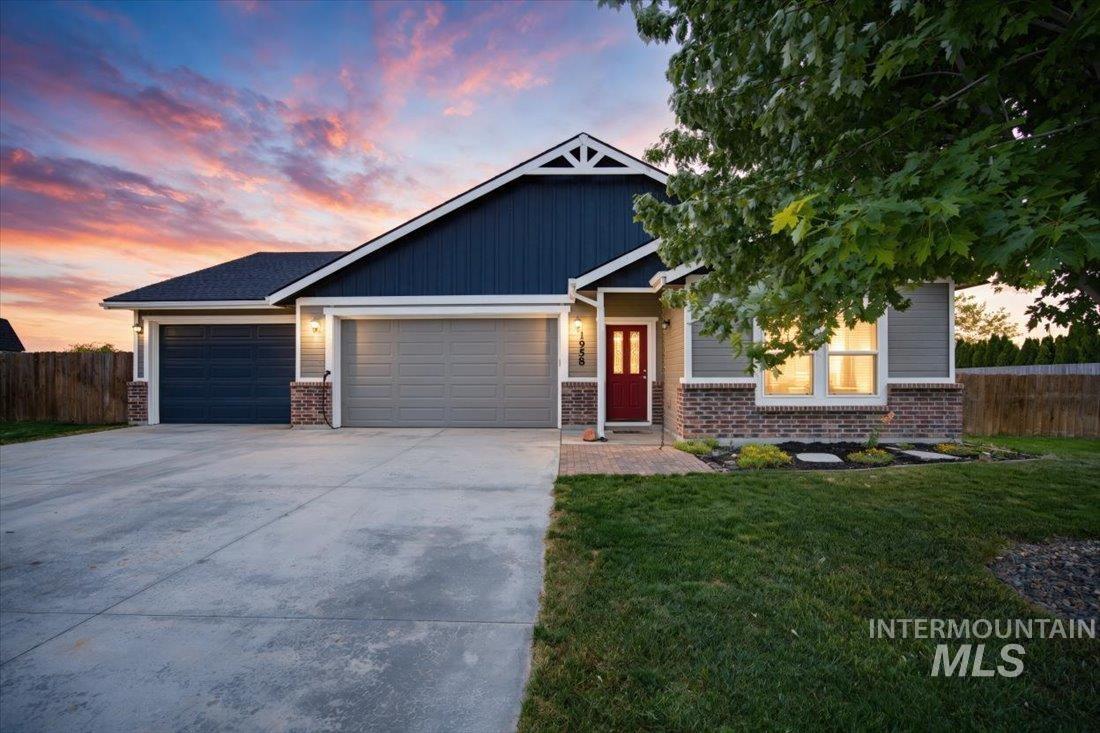
1958 Yellow Pine Dr,Middleton, ID 83644
Middleton, ID 83644

Description
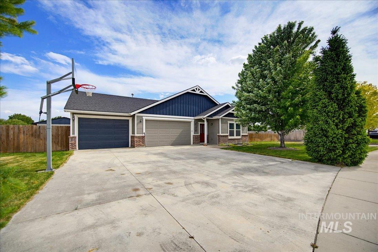
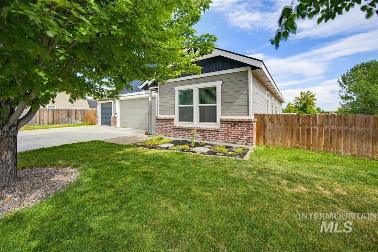
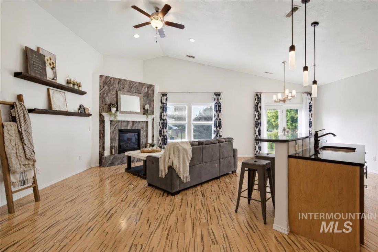
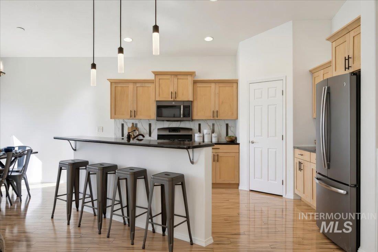
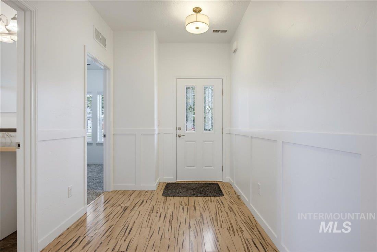
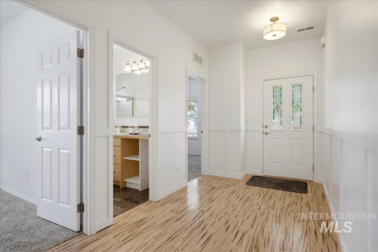

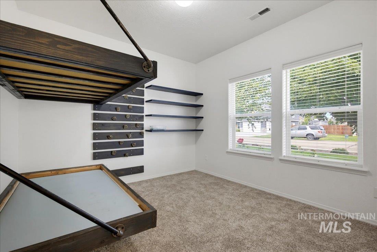
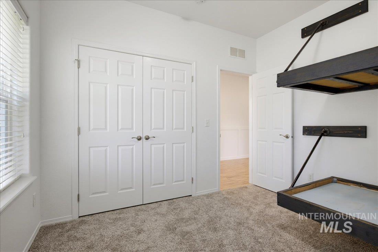
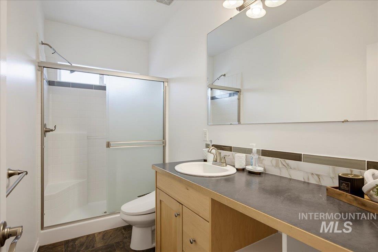
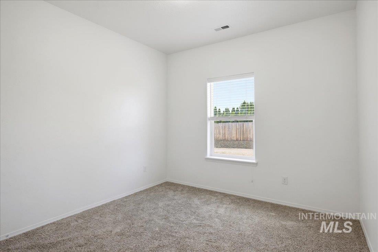
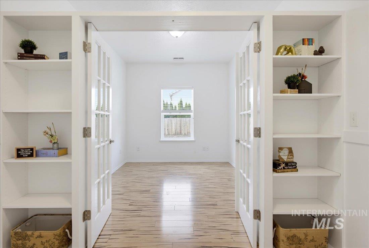
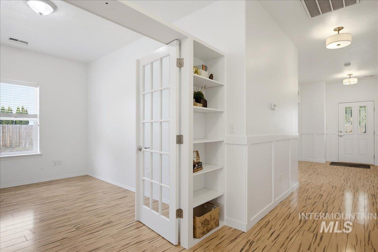
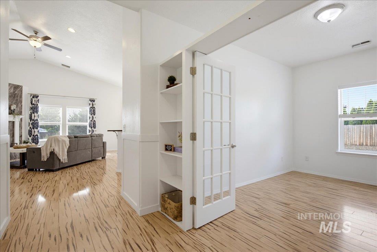
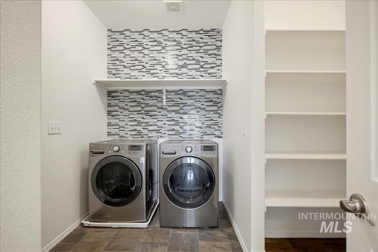
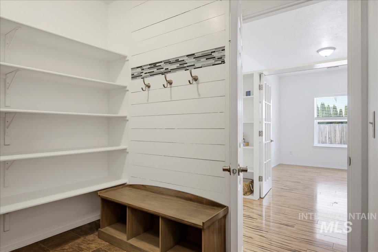
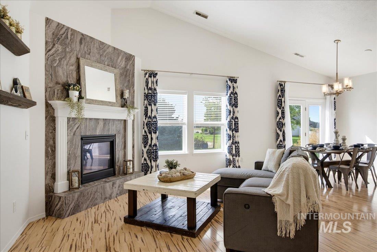
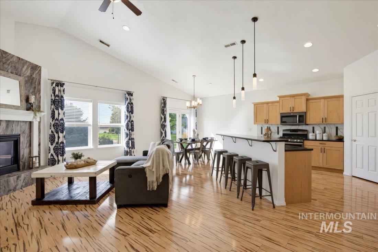
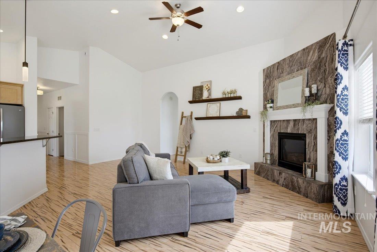
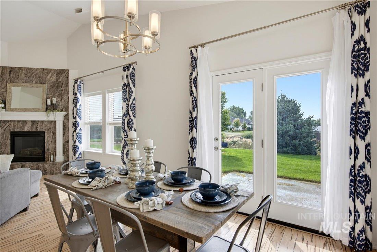
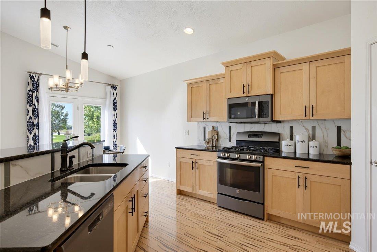
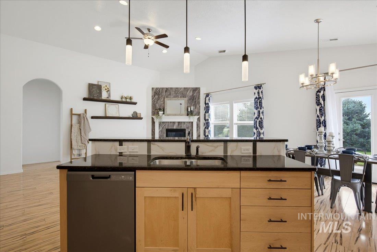
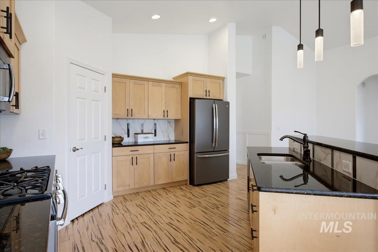
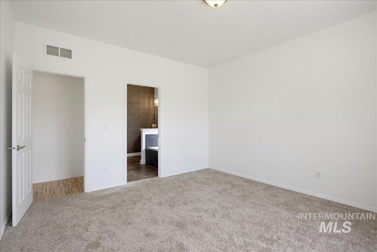
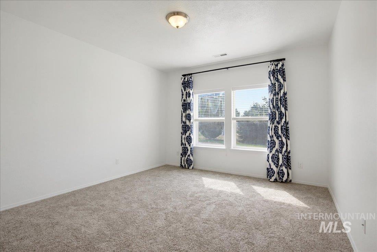
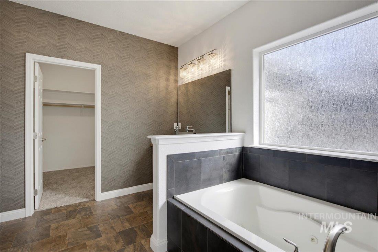
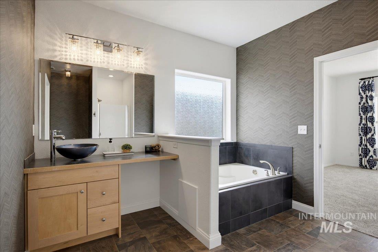
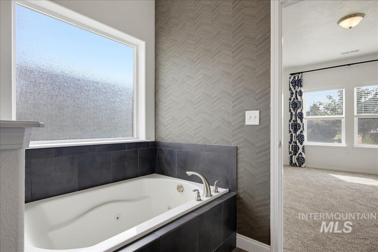
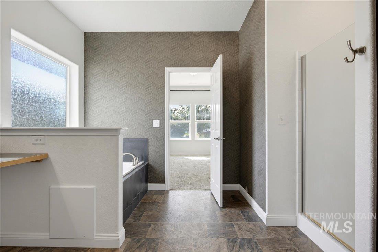
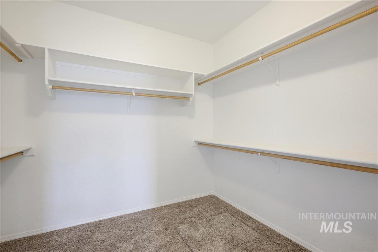
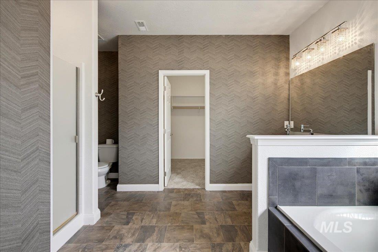
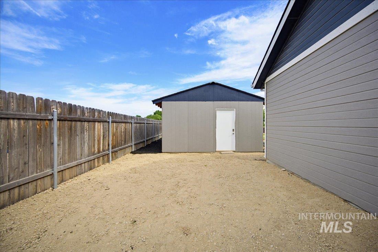
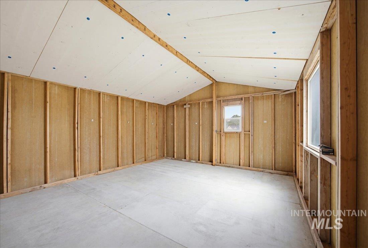
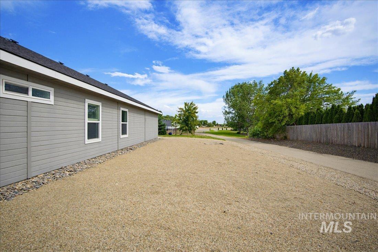
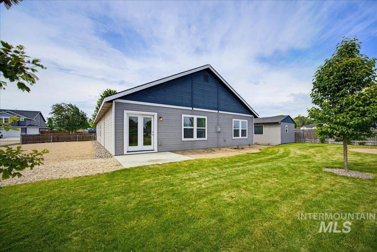
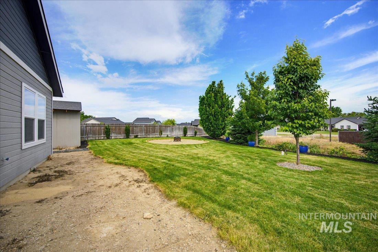
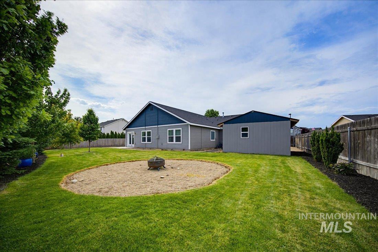
Nestled on .37 acres with no backyard neighbors, this charming 3-bedroom, 2-bath home offers the perfect blend of farmhouse warmth, modern convenience, and room to breathe. Freshly painted throughout with brand-new carpet, it's clean, comfortable, and ready to make your own. The inviting kitchen is designed for everyday living, featuring under-cabinet lighting, pull-out shelves for pots and pans, and handy pull-out spice racks. The refrigerator, washer, and dryer stay, and a second pantry in the laundry room adds even more storage. With 9' ceilings and a flexible bonus room perfect for a cozy den, home office, or dining room, there's room for everyone. Enjoy RV parking, EV charging, a 14'x30' third garage bay, dedicated freezer outlet, and plumbing ready for a future water softener. A touch of fun awaits with unique built-in XL twin beds and climbing-wall stairs. The primary suite offers a relaxing, jetted tub, while the secondary bath features a bidet for added comfort. Step outside to enjoy mature landscaping, peaceful privacy, and a backyard fire pit-perfect for gathering around on cool evenings and making memories. The 16'x20' shop provides plenty of space for projects, hobbies, storage, or a workshop. With space, privacy, and thoughtful details throughout, this is the kind of home that feels welcoming from the moment you arrive.
Details
| MLS # | 98999023 |
|---|---|
| Listing Type | For Sale |
| Style | House |
| HOA Dues | $400 |
| Sub-Type | Resale |
| Status | Active |
| Year | 2014 |
| Days On Site | 2 |
| Listing Provided By | Silvercreek Realty Group | Jacqui Merrill |
Features
| Bed(s) | 3 |
|---|---|
| Bath(s) | 2 |
| SQ Feet | 1,886 |
| Garage | 3 |
| Story(s) | 1 |
| Zoning | Residential |
| Acreage | 0.37 |
Interior
| Cooling | Central Air |
|---|---|
| Cooling Yes / No | Yes |
| Heating | Forced Air, Natural Gas |
| Heating Yes / No | Yes |
| Interior Features | Bath-Master, Bed-Master Main Level, Split Bedroom, Formal Dining, Rec/Bonus, Walk-In Closet(s), Pantry, Kitchen Island, Granite Counters |
| Appliances | Tank Water Heater, Dishwasher, Disposal, Microwave, Oven/Range Freestanding, Refrigerator |
| Fireplaces Total | 1 |
| Fireplace Features | One, Gas, Insert |
| Flooring | Concrete, Carpet, Laminate, Vinyl |
| Fireplace Yes / No | Yes |
Exterior
| Roof | Composition, Architectural Style |
|---|---|
| Foundation Details | Crawl Space |
| Lot Features | 10000 SF - .49 AC, Garden, Sidewalks, Auto Sprinkler System, Full Sprinkler System, Pressurized Irrigation Sprinkler System |
| Construction Materials | Brick, Frame, Masonry |
| Fencing | Partial, Wood |
Parking
| Parking Features | Attached, Electric Vehicle Charging Station(s), RV Access/Parking, Finished Driveway |
|---|---|
| Garage Spaces | 3 |
| Attached Garage Yes / No | Yes |
Utilities
| Utilities | Sewer Connected, Cable Connected |
|---|
Taxes
| Tax Year | 2025 |
|---|---|
| Tax Annual Amount | 2089.47 |
| Tax Legal Description | 31-5N-2W SE PINES 1 MEADOW PARK LT 16 BLK 1 |
| Tax Exemptions | Home Owner Exempt |
Area Information
| State | ID |
|---|---|
| County | Canyon |
| City | Middleton |
| Zip Code | 83644 |
| Area | Canyon |
| Community Name | The Pines |
| School District | Middleton School District #134 |
| Elementary School | Middleton Heights |
| High School | Middleton |
| Listing VS Median (in The Pines) | |
Price: $534,900 low | high Med: $437,400 sqft: 1,886 low | high Med: 1,513 $ / sqft: $284 low | high Med: $291 On site: 2 low | high Med: 14.5 | |
Request a showing
Request a showing
Contact
Learn More About This Property

| State | ID |
|---|---|
| County | Canyon |
| City | Middleton |
| Zip Code | 83644 |
| Area | Canyon |
| Community Name | The Pines |
| School District | Middleton School District #134 |
| Elementary School | Middleton Heights |
| High School | Middleton |
| Listing VS Median (in The Pines) | |
Price: $534,900 low | high Med: $437,400 sqft: 1,886 low | high Med: 1,513 $ / sqft: $284 low | high Med: $291 On site: 2 low | high Med: 14.5 | |
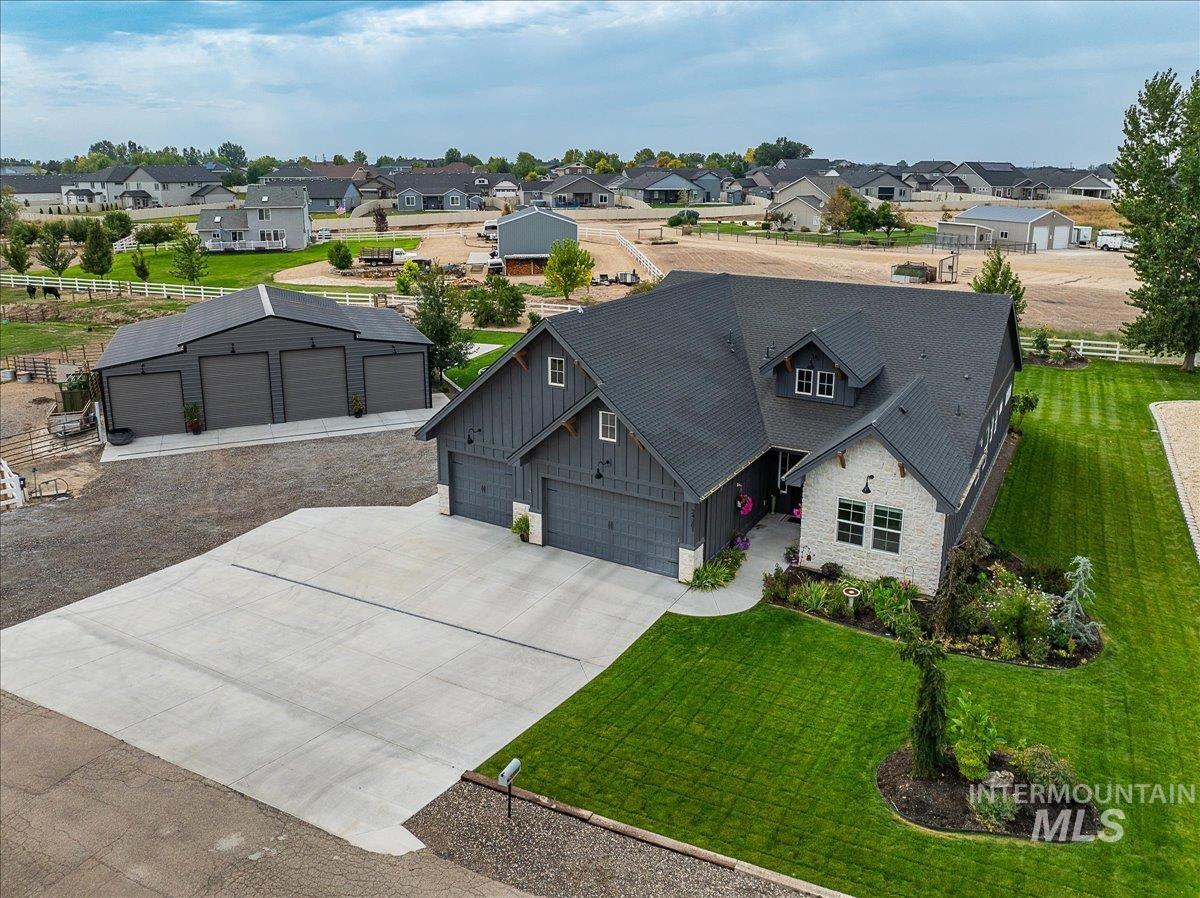 | $1,010,00024301 Wanda WayMiddleton, ID 83644 |
