New Listing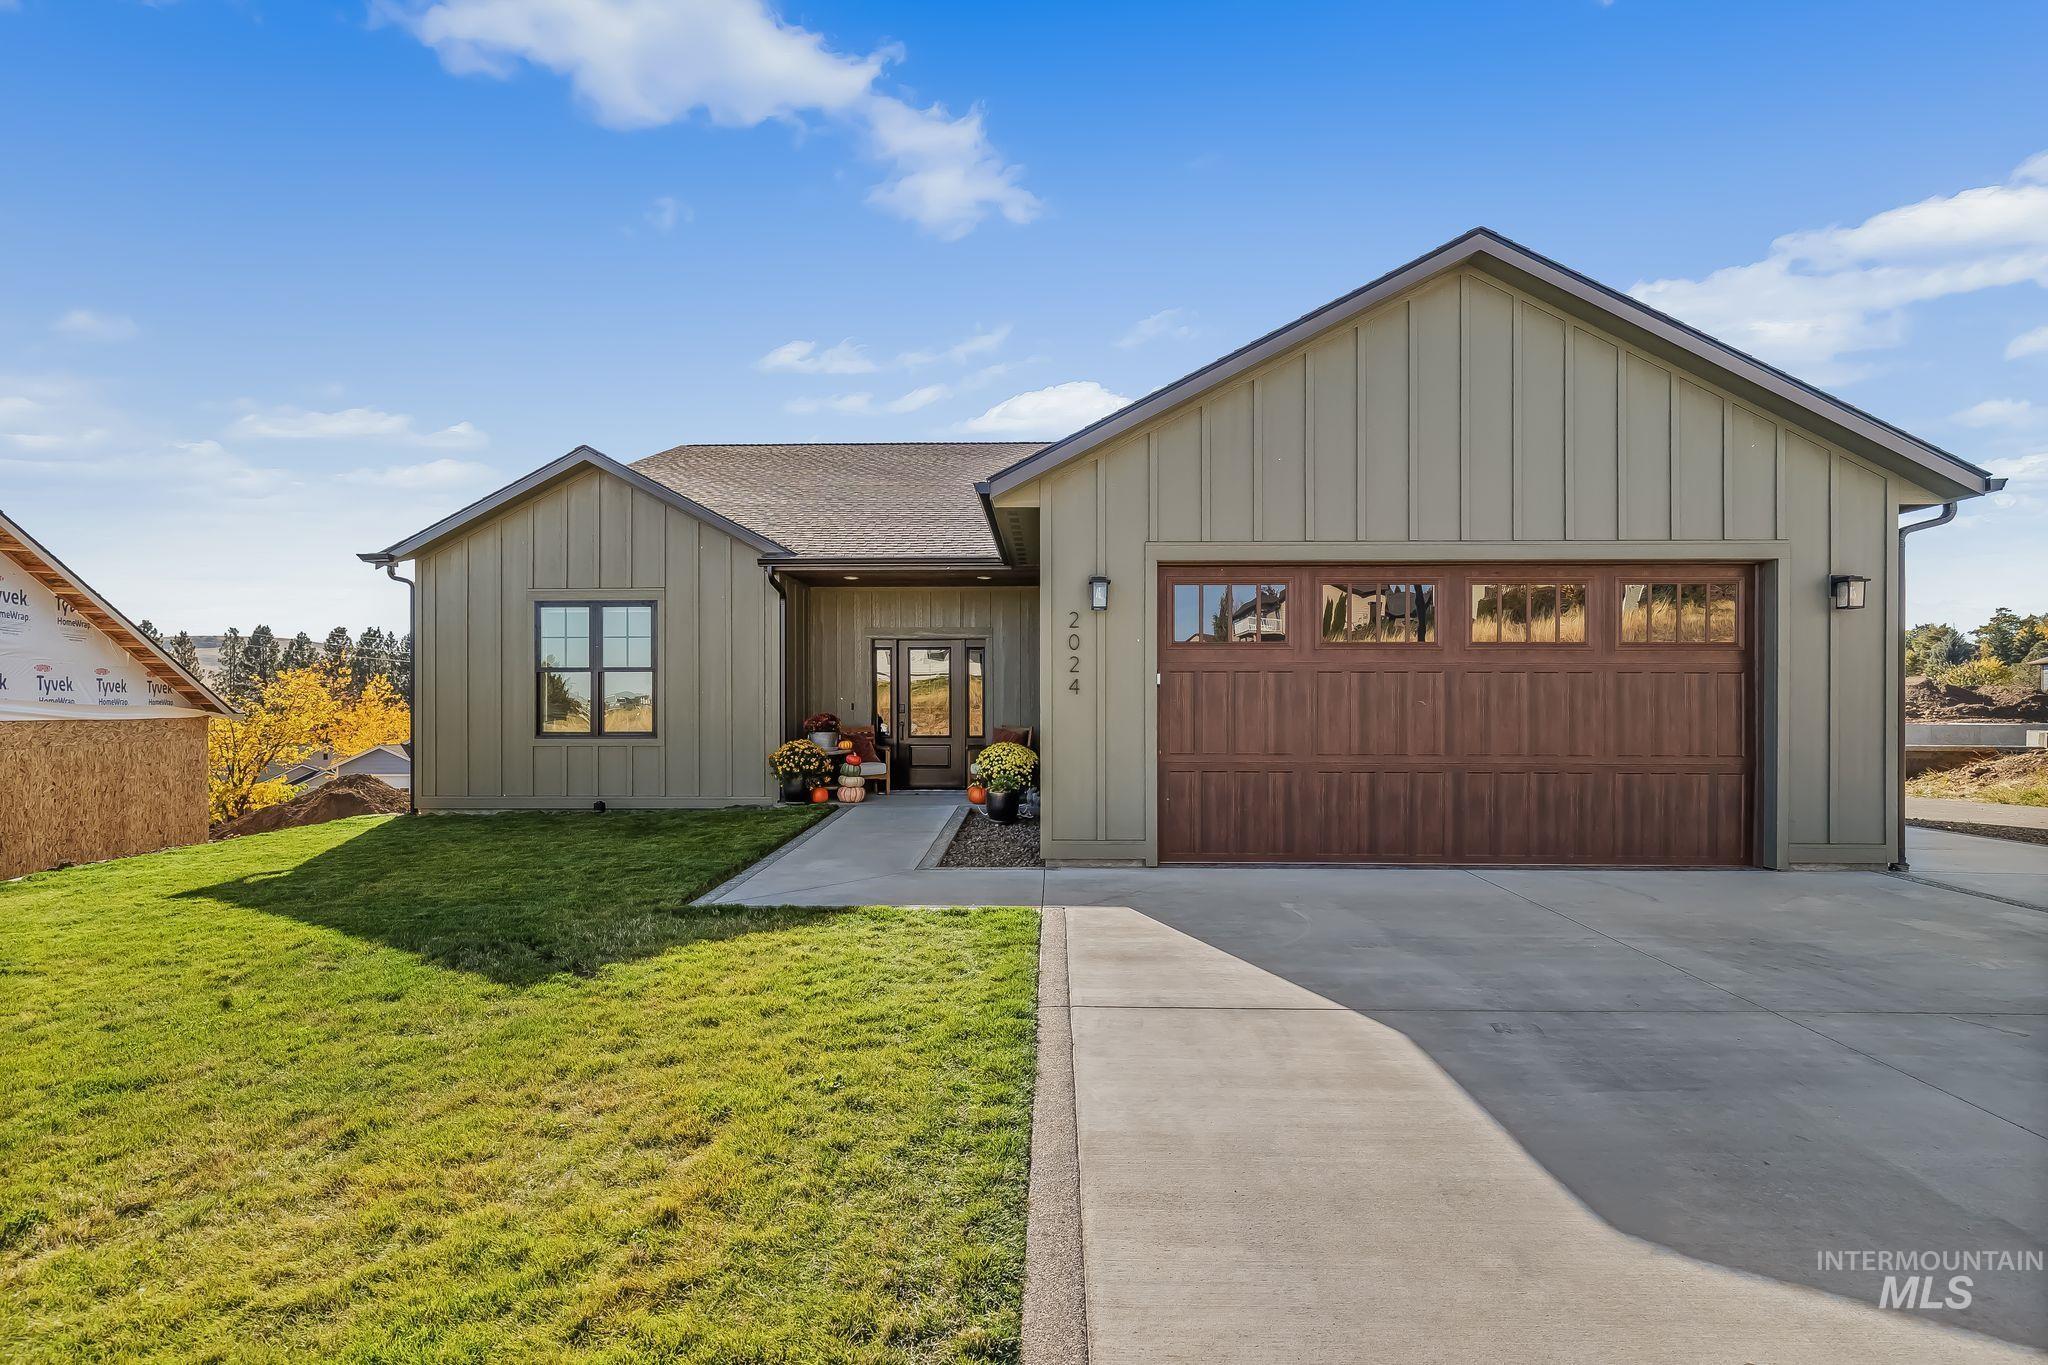

Description
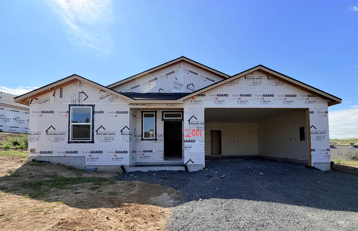
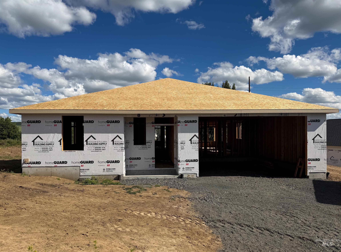
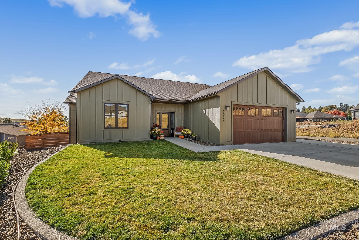
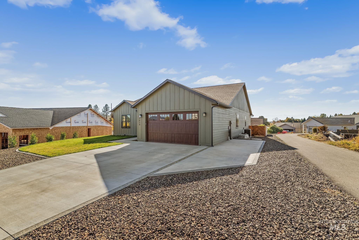
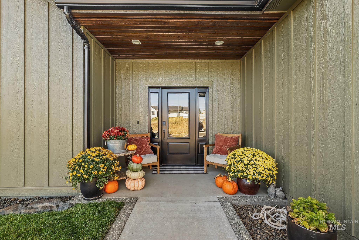
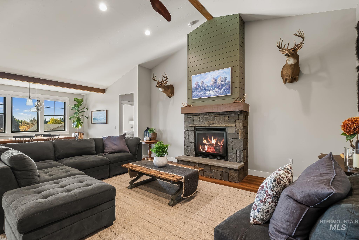
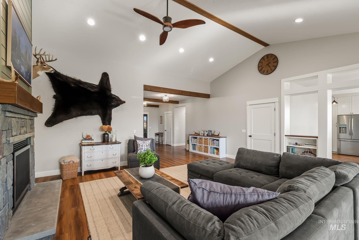
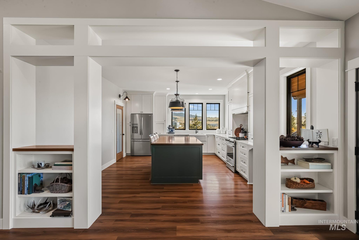
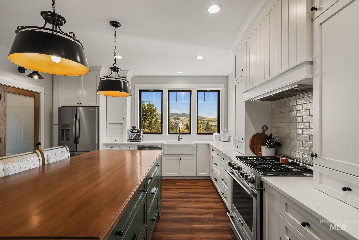
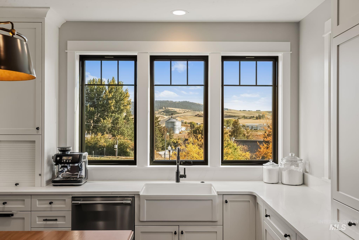
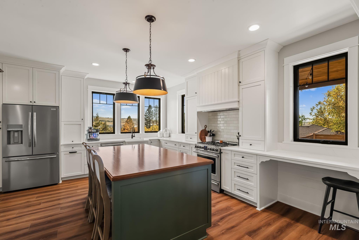
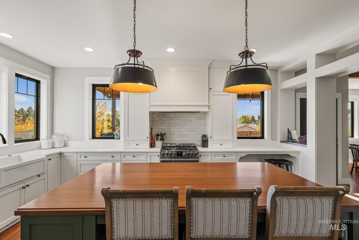
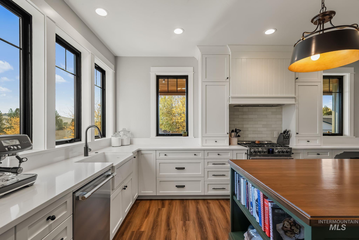
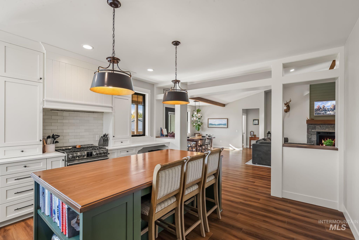
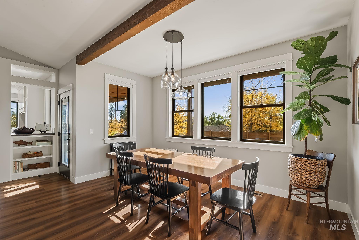
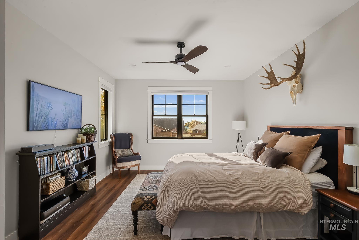
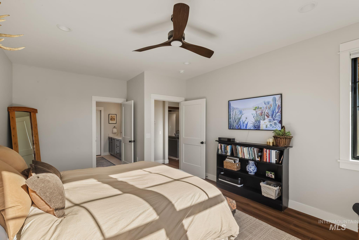
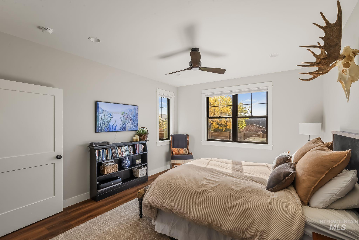
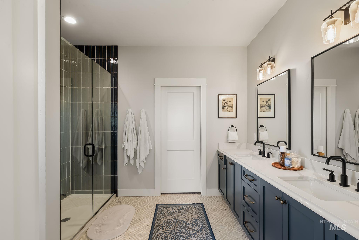
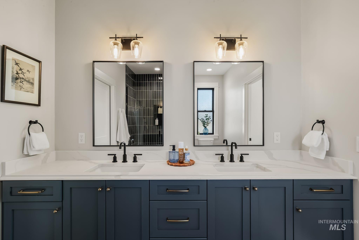
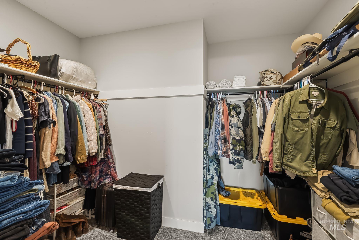
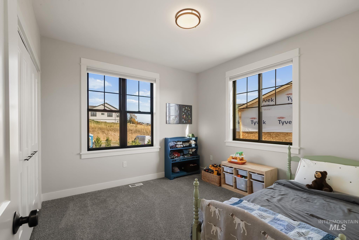
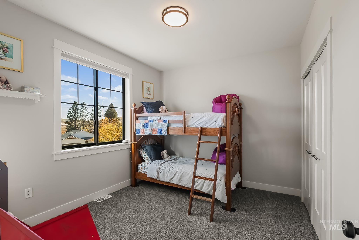
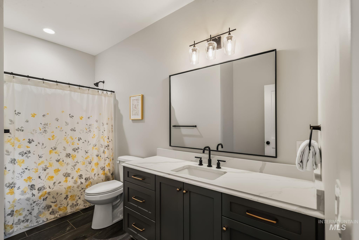
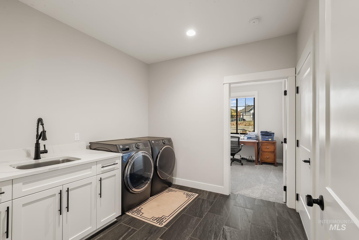
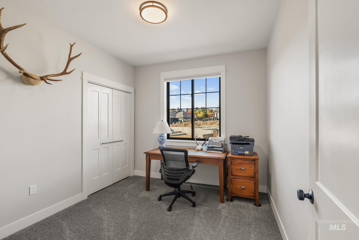
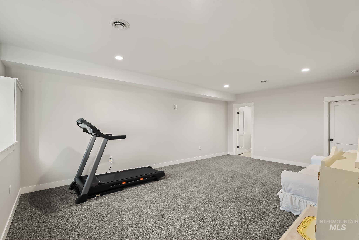
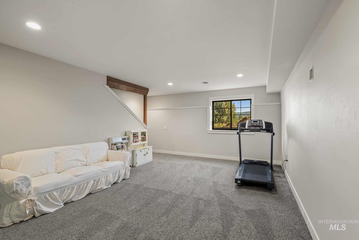
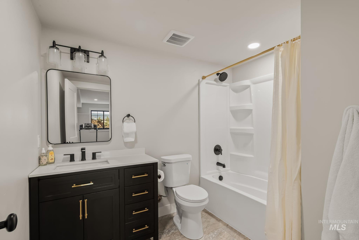
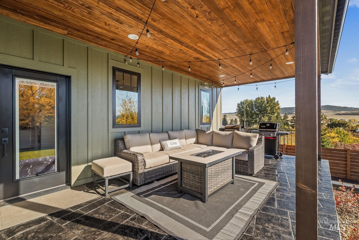
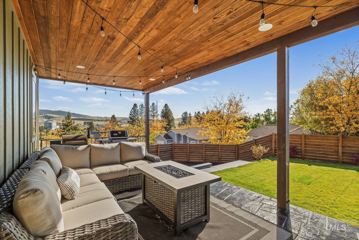
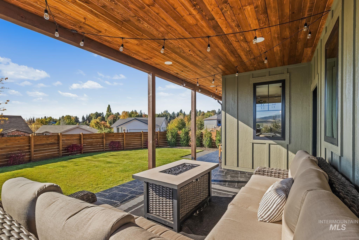
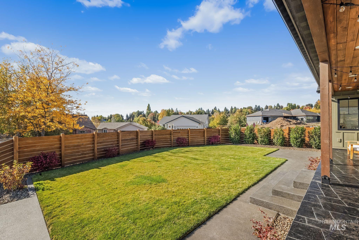
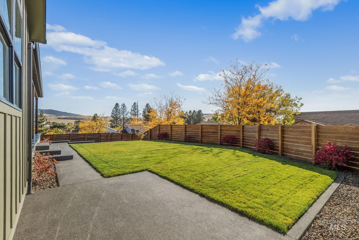
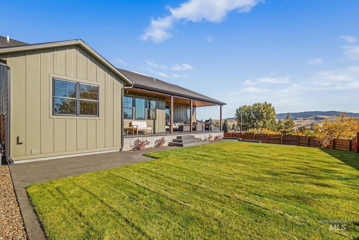
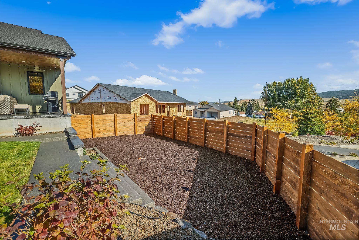
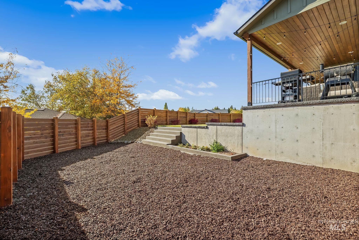
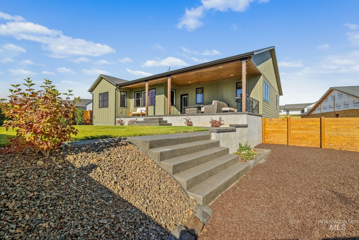
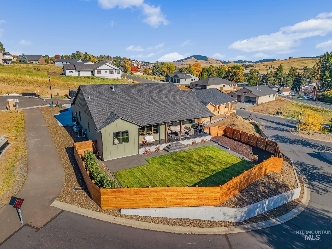
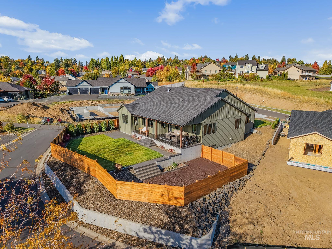
Tucked into a new construction neighborhood minutes from downtown and the Arboretum, this property offers the combination of convenience, space, and views to make a beautifully designed, well-rounded home. A wide entry welcomes you into the vaulted living room, where the open floor plan and stone fireplace create an inviting space. The spacious kitchen is designed for everyday living and entertaining, with generous counter space, walk-in pantry, quality finishes, and a layout that keeps the cook connected to the dining and living areas. The wall of windows fills the kitchen with warm southern light and frames a beautiful view of Paradise Ridge. With 4 bedrooms, 2 bathrooms, and the laundry all on the main level, this home boasts ease of living for all stages of life. The comfortably sized primary bedroom and ensuite provide a private light filled space designed for relaxation and everyday ease. The versatile downstairs boasts as a large bonus room or a spacious guest room, with tall ceilings and a full bathroom. Large covered concrete patio off the kitchen takes hosting to the next level, ready to be enjoyed year-round. Fully fenced, landscaped yard includes a flat grass area, concrete hot tub pad, and a flat bonus space for a garden or play structure. If the yard isn't enough, enjoy the convenience of the neighboring public pathway leading directly to Anderson Frontier Park.
Details
| MLS # | 99003261 |
|---|---|
| Listing Type | For Sale |
| Style | House |
| Sub-Type | Resale |
| Status | Active |
| Year | 2024 |
| Days On Site | 3 |
| Listing Provided By | Silvercreek Realty Group | Jedidiah Whitling |
Features
| Bed(s) | 5 |
|---|---|
| Bath(s) | 3 |
| SQ Feet | 2,866 |
| Garage | 2 |
| Story(s) | 1 |
| Acreage | 0.27 |
| Property View | Yes |
Interior
| Cooling | Central Air |
|---|---|
| Cooling Yes / No | Yes |
| Heating | Natural Gas |
| Heating Yes / No | Yes |
| Appliances | Gas Water Heater |
| Fireplace Features | Gas |
| Flooring | Tile, Carpet, Laminate |
| Fireplace Yes / No | Yes |
Exterior
| Foundation Details | Crawl Space, Slab |
|---|---|
| Lot Features | 10000 SF - .49 AC, Sidewalks, Views, Cul-De-Sac, Auto Sprinkler System, Drip Sprinkler System |
| Construction Materials | Concrete, Frame |
| Fencing | Wood |
Parking
| Parking Features | Attached, Finished Driveway |
|---|---|
| Garage Spaces | 2 |
| Attached Garage Yes / No | Yes |
Utilities
| Utilities | Sewer Connected |
|---|
Taxes
| Tax Year | 2025 |
|---|---|
| Tax Annual Amount | 5154.64 |
| Tax Legal Description | Anderson 7th Add Blk 1 Lot 7 Rp Blk 4 Lot 25 19 39 5 |
| Tax Exemptions | Home Owner Exempt |
Area Information
| State | ID |
|---|---|
| County | Latah |
| City | Moscow |
| Zip Code | 83843 |
| Area | Latah |
| Community Name | Anderson 7th |
| School District | Moscow School District #281 |
| Elementary School | West Park and Russell Elementary |
| High School | Moscow |
| Listing VS Median (in Anderson 7th) | |
Price: $759,000 low | high Med: $759,000 sqft: 2,866 low | high Med: 2,866 $ / sqft: $265 low | high Med: $265 On site: 3 low | high Med: 3 | |
Request a showing
Request a showing
Contact
Learn More About This Property

| State | ID |
|---|---|
| County | Latah |
| City | Moscow |
| Zip Code | 83843 |
| Area | Latah |
| Community Name | Anderson 7th |
| School District | Moscow School District #281 |
| Elementary School | West Park and Russell Elementary |
| High School | Moscow |
| Listing VS Median (in Anderson 7th) | |
Price: $759,000 low | high Med: $759,000 sqft: 2,866 low | high Med: 2,866 $ / sqft: $265 low | high Med: $265 On site: 3 low | high Med: 3 | |