25530 Gooseberry Lane,Caldwell, ID 83607
Caldwell, ID 83607

Description
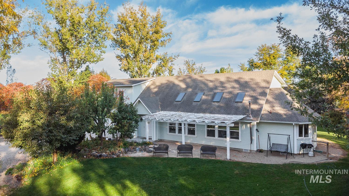
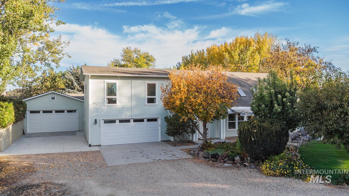
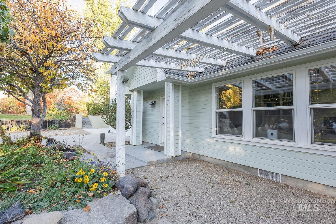
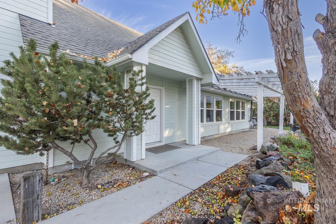
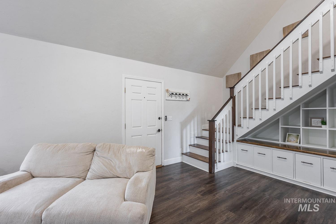
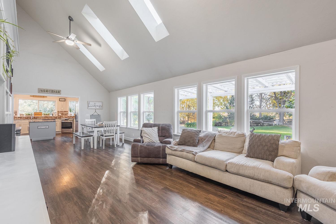
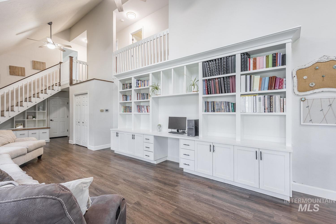
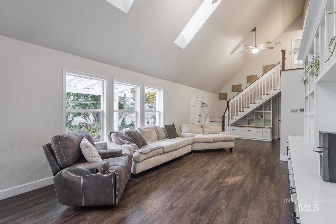
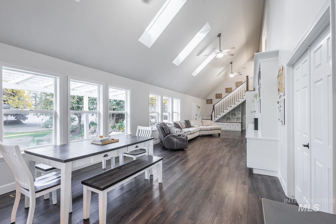
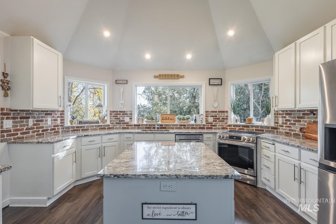
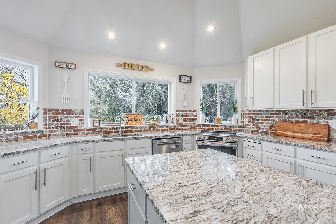
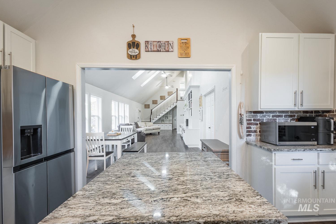
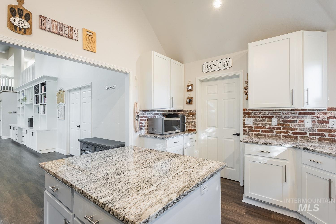
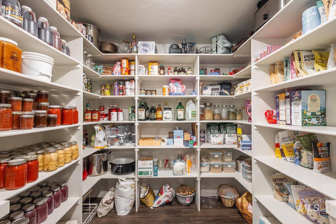
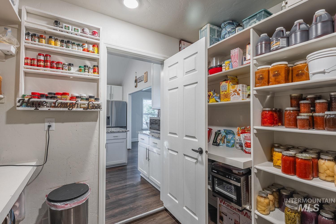
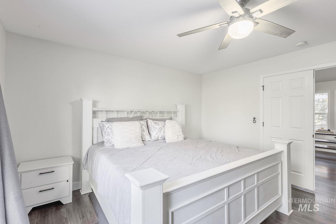
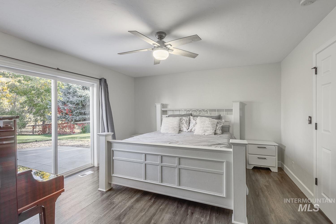
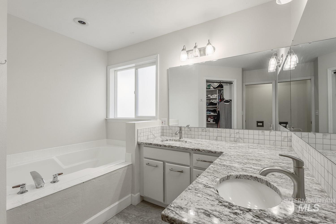
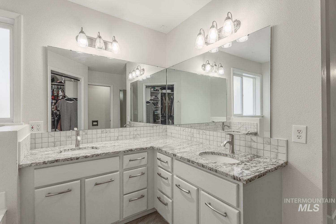
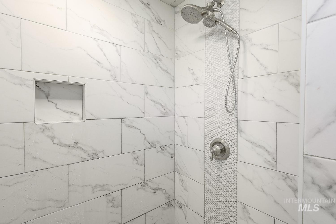
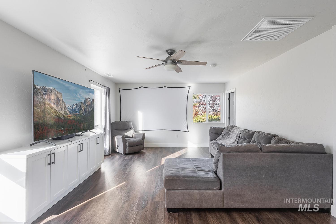
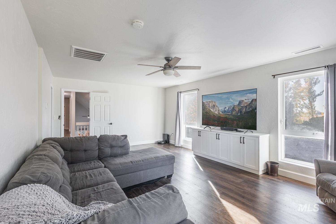
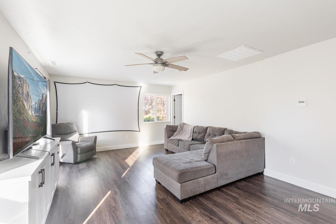
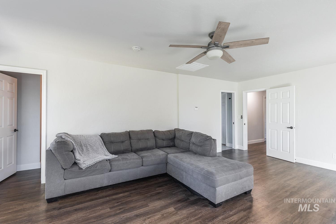
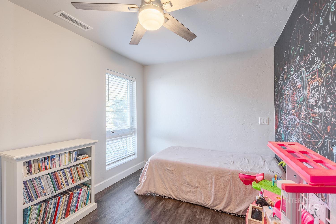
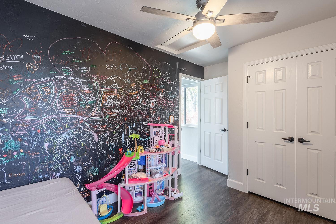
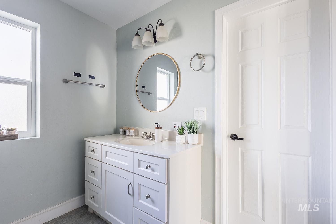
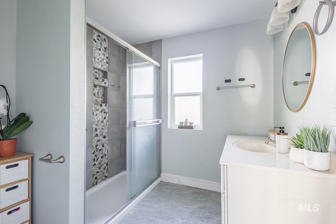
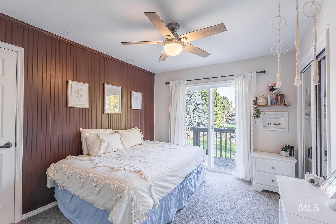
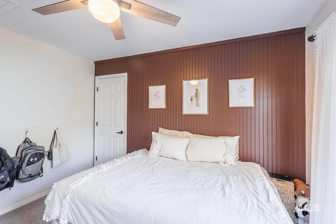
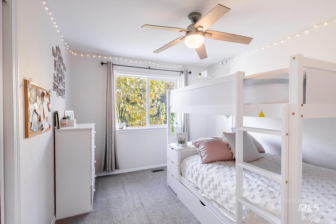
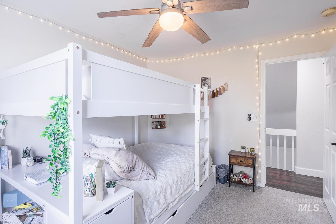
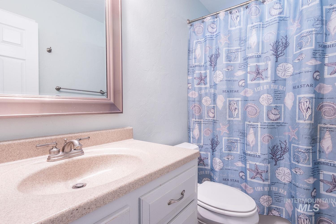
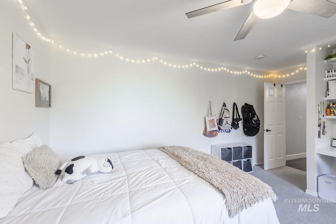
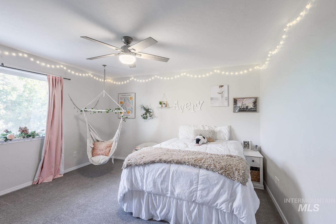
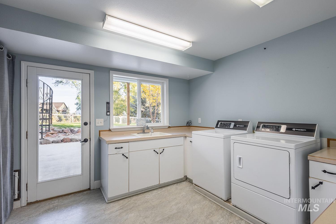
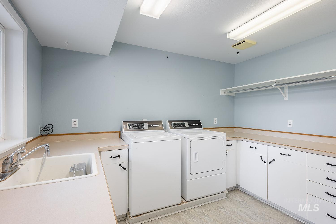
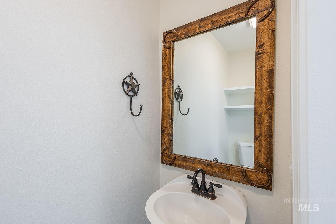
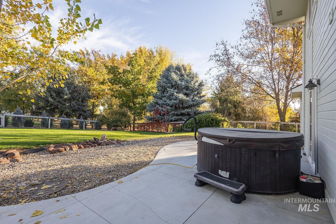
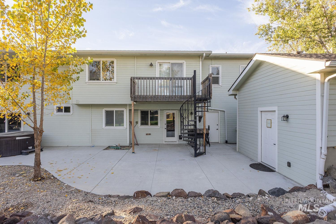
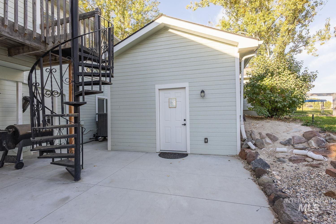
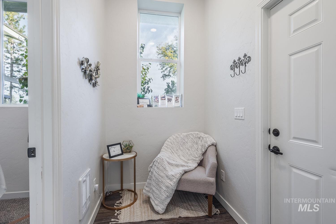
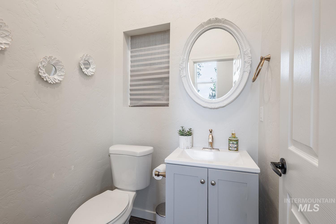
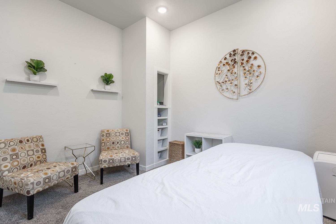
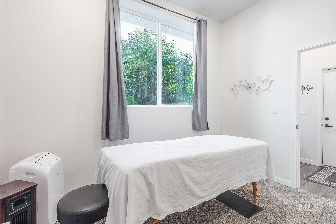
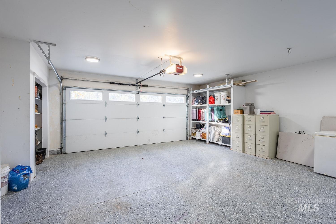
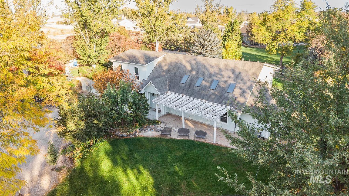
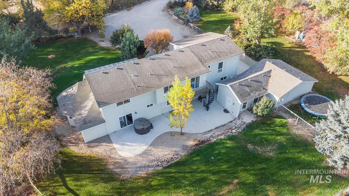
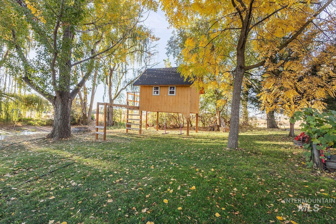
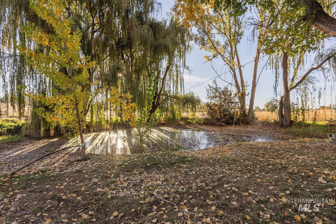
Experience country living on this beautiful 2.1-acre homestead surrounded by mature trees! This 5-bedroom, 3.5-bath home offers 2,864 sq. ft. with a remodeled kitchen and primary suite, walk-in pantry with cold storage, new A/C and HVAC, new doors, and custom built-ins throughout. A detached 260 sq. ft. office with a waiting area and half bath is ideal for a home business or private workspace. Enjoy two separately fenced pastures, an animal shelter, creek, willow-lined pond, garden, shed, and established fruit and nut trees, including walnut, peach, apricot, apple, cherry, and nectarine. Outdoor amenities include a fenced backyard, large concrete patio, fire pit, included hot tub, and play area with a zip line, tree fort, swings, monkey bars, and sandbox. Additional features include a workshop with built-in shelving, 2-car garage, ample trailer and vehicle parking, two shares of Black Canyon irrigation water rights, no HOA, and an approved ADU. A neighborhood walking path approximately one mile long is accessible from the back of the property. With room to garden, raise animals, work from home, and enjoy the outdoors, this unique property offers country charm, space, and versatility in a highly sought-after location!
Details
| MLS # | 99004236 |
|---|---|
| Listing Type | For Sale |
| Style | House |
| Sub-Type | Resale |
| Status | Active |
| Year | 1992 |
| Days On Site | 10 |
| Listing Provided By | Aspire Realty Group | Afton Longson |
Features
| Bed(s) | 5 |
|---|---|
| Bath(s) | 4 |
| SQ Feet | 2,864 |
| Garage | 2 |
| Story(s) | 2 |
| Acreage | 2.02 |
| Water Front | Yes |
Interior
| Cooling | Cooling, Central Air |
|---|---|
| Cooling Yes / No | Yes |
| Heating | Heated, Forced Air |
| Heating Yes / No | Yes |
| Interior Features | Bathroom, Office, Sink, Bath-Master, Bed-Master Main Level, Den/Office, Family Room, Great Room, Rec/Bonus, Double Vanity, Walk-In Closet(s), Walk In Shower, Kitchen Island |
| Appliances | Electric Water Heater, Dishwasher, Disposal, Oven/Range Freestanding |
| Window Features | Skylight(s) |
| Flooring | Carpet |
| Fireplace Yes / No | No |
Exterior
| Roof | Composition |
|---|---|
| Foundation Details | Crawl Space |
| Lot Features | 1 - 4.99 AC, Dog Run, Sidewalks, Chickens, Cul-De-Sac, Auto Sprinkler System, Partial Sprinkler System, Irrigation Sprinkler System |
| Construction Materials | Frame, Vinyl Siding |
| Fencing | Partial, Fence/Livestock, Wood |
Parking
| Parking Features | Attached, Detached, RV Access/Parking |
|---|---|
| Garage Spaces | 2 |
| Attached Garage Yes / No | Yes |
Utilities
| Utilities | Electricity Connected |
|---|---|
| Sewer | Septic Tank |
Taxes
| Tax Year | 2025 |
|---|---|
| Tax Annual Amount | 2220.9 |
| Tax Legal Description | 25-5N-3W NW CHRISTENSEN HOMESTEA LT 5 LESS TX 3 |
Area Information
| State | ID |
|---|---|
| County | Canyon |
| City | Caldwell |
| Zip Code | 83607 |
| Area | Canyon |
| Community Name | Christensen Hom |
| School District | Middleton School District #134 |
| Elementary School | Middleton Heights |
| High School | Middleton |
| Listing VS Median (in Christensen Hom) | |
Price: $949,999 low | high Med: $949,999 sqft: 2,864 low | high Med: 2,864 $ / sqft: $332 low | high Med: $332 On site: 10 low | high Med: 10 | |
Market Activity 83607
Request a showing
Request a showing
Contact
Learn More About This Property

| State | ID |
|---|---|
| County | Canyon |
| City | Caldwell |
| Zip Code | 83607 |
| Area | Canyon |
| Community Name | Christensen Hom |
| School District | Middleton School District #134 |
| Elementary School | Middleton Heights |
| High School | Middleton |
| Listing VS Median (in Christensen Hom) | |
Price: $949,999 low | high Med: $949,999 sqft: 2,864 low | high Med: 2,864 $ / sqft: $332 low | high Med: $332 On site: 10 low | high Med: 10 | |
