
Description
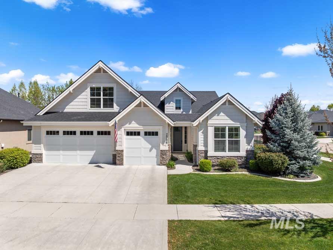
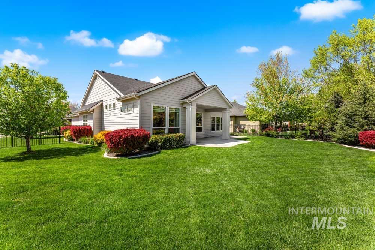
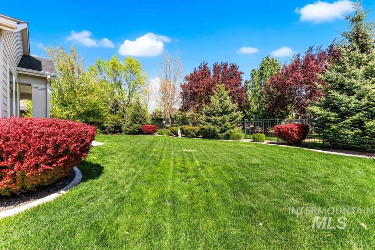
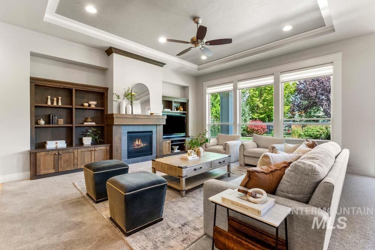
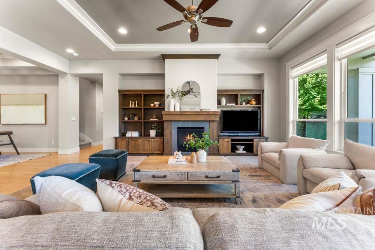
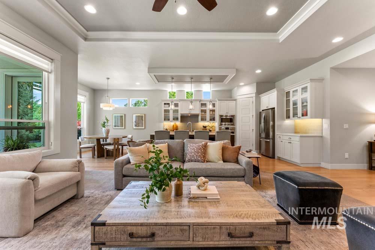
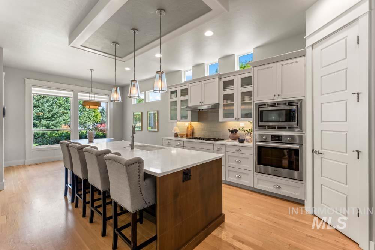
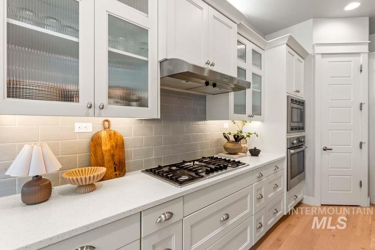
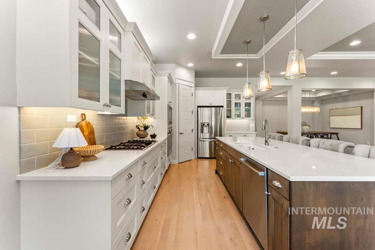
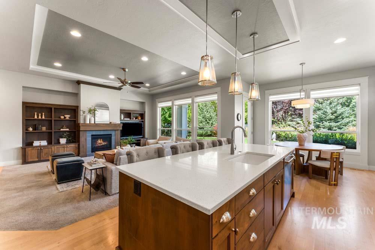
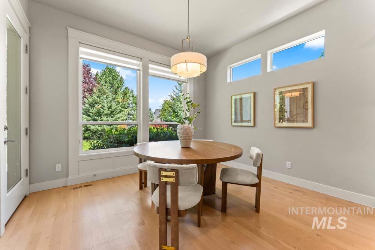
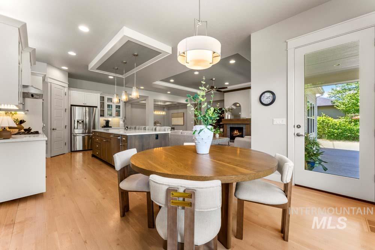
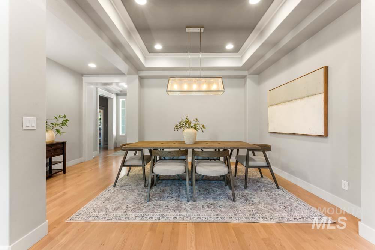
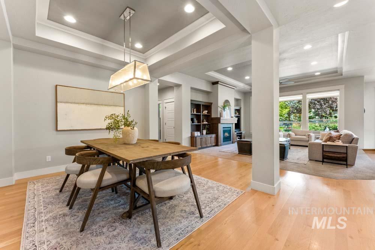
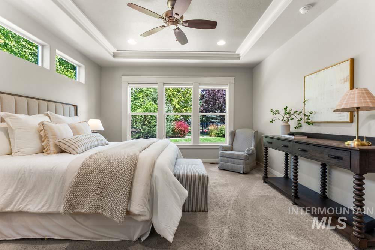
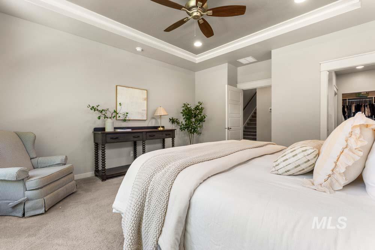
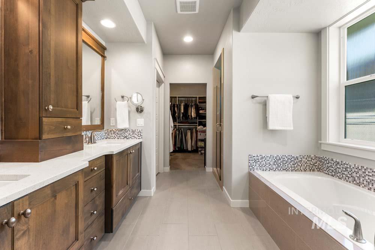
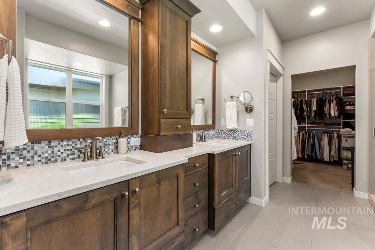
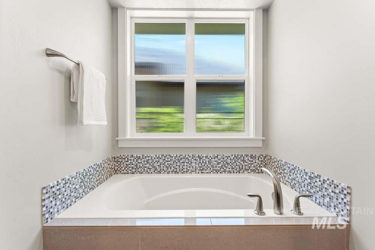
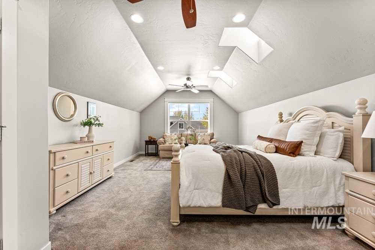
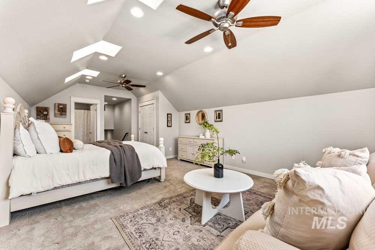
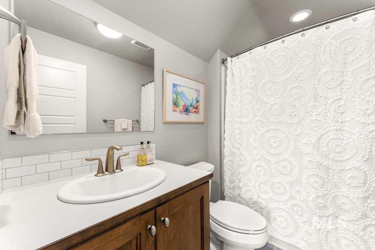
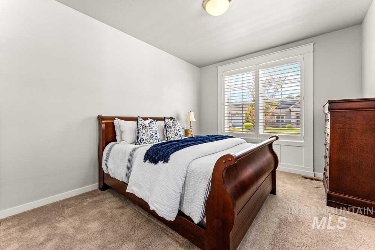
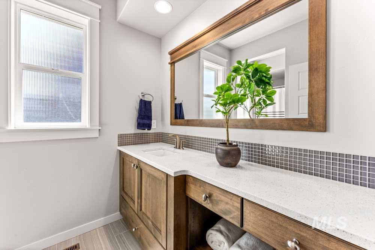
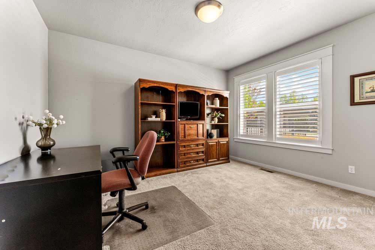
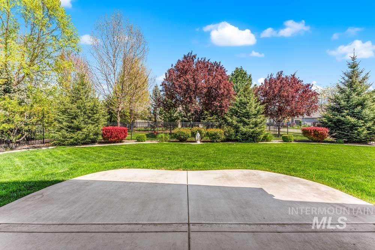
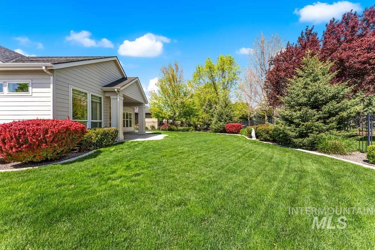
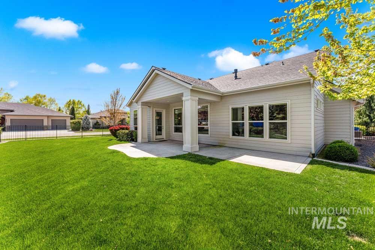
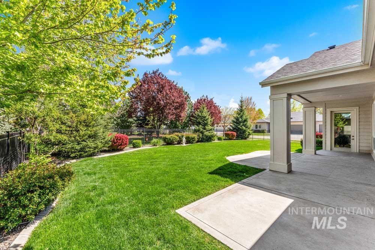
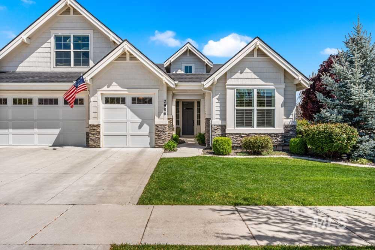
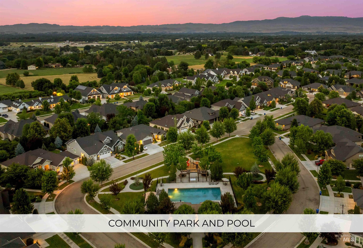
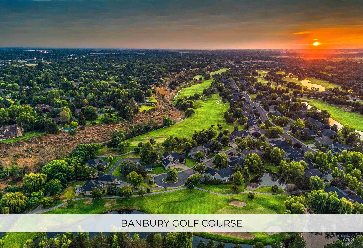
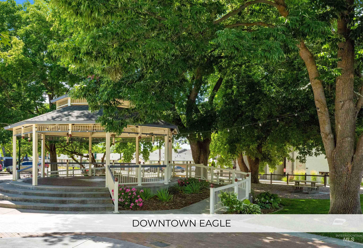
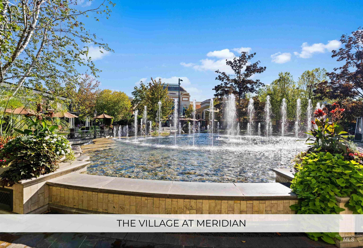
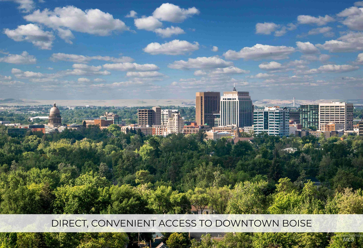
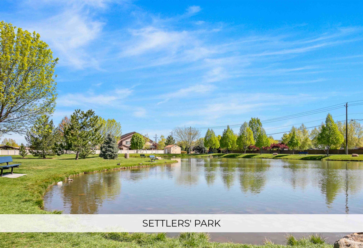
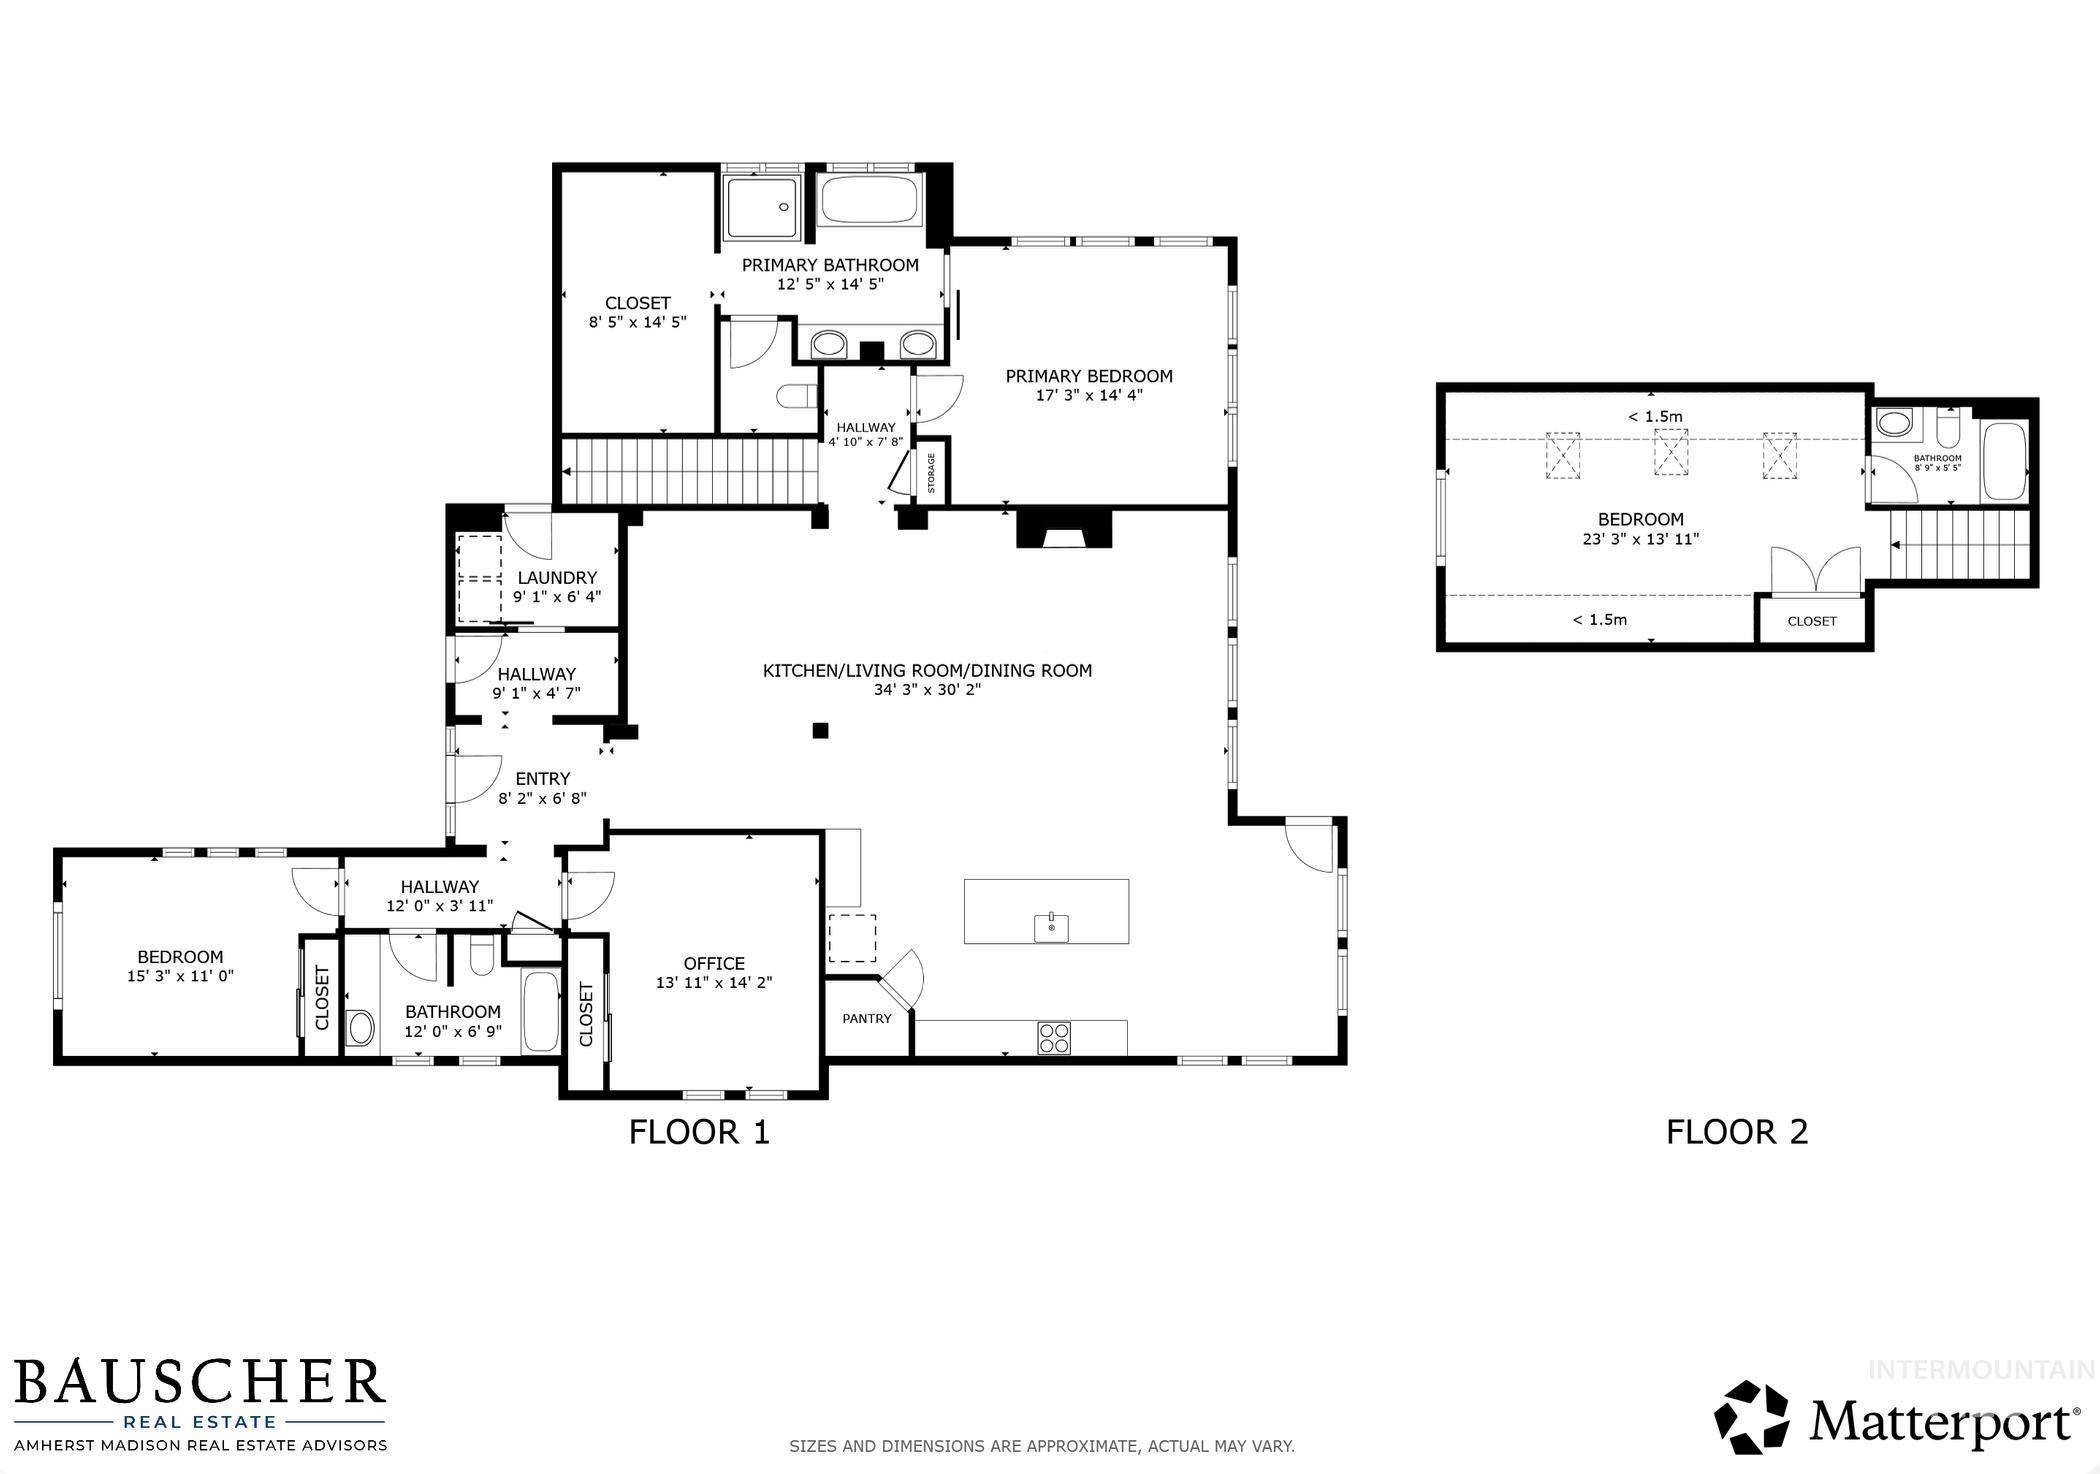
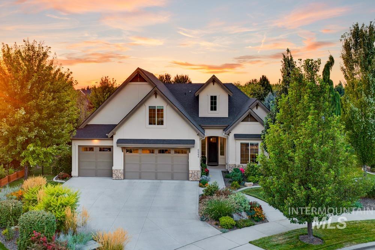
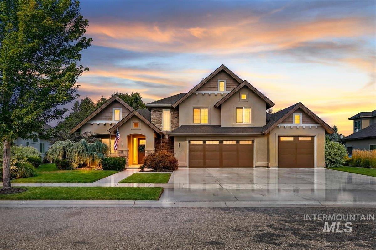
A stunning home situated on a sprawling 1/4-acre corner lot, backing to park space in the fabulous Ashbury community. This turn-key property lives like a single level with an upstairs bonus and features a spacious 3-car garage and low-maintenance, manicured landscaping. The beautifully designed kitchen includes quartz countertops, an oversized island with breakfast bar, stainless steel Bosch appliances, two-tone cabinetry, and a generous pantry. The living room offers custom built-ins and a striking gas fireplace, opening to an oversized covered patio and a backyard that backs to park-like open space, plus a spacious side yardideal for relaxing or entertaining. Inside, enjoy a split-bedroom layout, hardwood floors, designer lighting, and custom ceiling details throughout. The main-level primary suite features soaring ceilings, abundant natural light, and a spa-like bath with dual vanities, a soaking tub, a tiled walk-in shower, and a large walk-in closet. Additional bedrooms provide flexible space for guests or a home office. Upstairs, the skylit 4th bedroom/bonus room offers a private retreatperfect as a junior suite with a bath or as a versatile living space. Enjoy Ashbury amenities, including walking paths and a community pool, just minutes from golf, shopping, dining, The Village at Meridian, and Downtown Eagle.
Details
| MLS # | 98989517 |
|---|---|
| Listing Type | For Sale |
| Style | House |
| HOA Dues | $323 |
| Sub-Type | Resale |
| Status | Active |
| Year | 2016 |
| Days On Site | 81 |
| Listing Provided By | Amherst Madison | Matt Bauscher |
Features
| Bed(s) | 4 |
|---|---|
| Bath(s) | 3 |
| SQ Feet | 2,873 |
| Garage | 3 |
| Pool | Yes |
| Zoning | MU-DA |
| Acreage | 0.24 |
Interior
| Cooling | Central Air |
|---|---|
| Cooling Yes / No | Yes |
| Heating | Natural Gas |
| Heating Yes / No | Yes |
| Interior Features | Bath-Master, Bed-Master Main Level, Guest Room, Split Bedroom, Formal Dining, Family Room, Great Room, Double Vanity, Walk-In Closet(s), Loft, Walk In Shower, Breakfast Bar, Pantry, Kitchen Island, Quartz Counters |
| Appliances | Dishwasher, Disposal, Double Oven, Microwave, Oven/Range Built-In, Water Softener Owned, Gas Range |
| Fireplace Features | Gas |
| Window Features | Skylight(s) |
| Flooring | Hardwood, Tile, Carpet |
| Fireplace Yes / No | Yes |
Exterior
| Lot Features | 10000 SF - .49 AC, Garden, Sidewalks, Corner Lot |
|---|---|
| Construction Materials | Stone, Wood Siding |
| Patio And Porch Features | Covered Patio/Deck |
| Fencing | Full, Metal |
Parking
| Parking Features | Attached, Finished Driveway |
|---|---|
| Garage Spaces | 3 |
| Attached Garage Yes / No | Yes |
Utilities
| Utilities | Sewer Connected |
|---|
Taxes
| Tax Year | 2025 |
|---|---|
| Tax Annual Amount | 2549.62 |
| Tax Legal Description | Lot 14 Blk 08 Ashbury Sub No 02 |
| Tax Exemptions | Home Owner Exempt |
Area Information
| State | ID |
|---|---|
| County | Ada |
| City | Eagle |
| Zip Code | 83616 |
| Community Name | Ashbury |
| School District | West Ada School District |
| Elementary School | Willow Creek |
| High School | Rocky Mountain |
| Listing VS Median (in Ashbury) | |
Price: $924,900 low | high Med: $1,050,000 sqft: 2,873 low | high Med: 2,908 $ / sqft: $322 low | high Med: $361 On site: 81 low | high Med: 9 | |
Request a showing
Request a showing
Contact
Learn More About This Property

| State | ID |
|---|---|
| County | Ada |
| City | Eagle |
| Zip Code | 83616 |
| Community Name | Ashbury |
| School District | West Ada School District |
| Elementary School | Willow Creek |
| High School | Rocky Mountain |
| Listing VS Median (in Ashbury) | |
Price: $924,900 low | high Med: $1,050,000 sqft: 2,873 low | high Med: 2,908 $ / sqft: $322 low | high Med: $361 On site: 81 low | high Med: 9 | |
 | $1,050,0006844 N Winward AveEagle, ID 83616 |
 | $1,095,0002875 S Brandenberg AveEagle, ID 83616 |
