 New Listing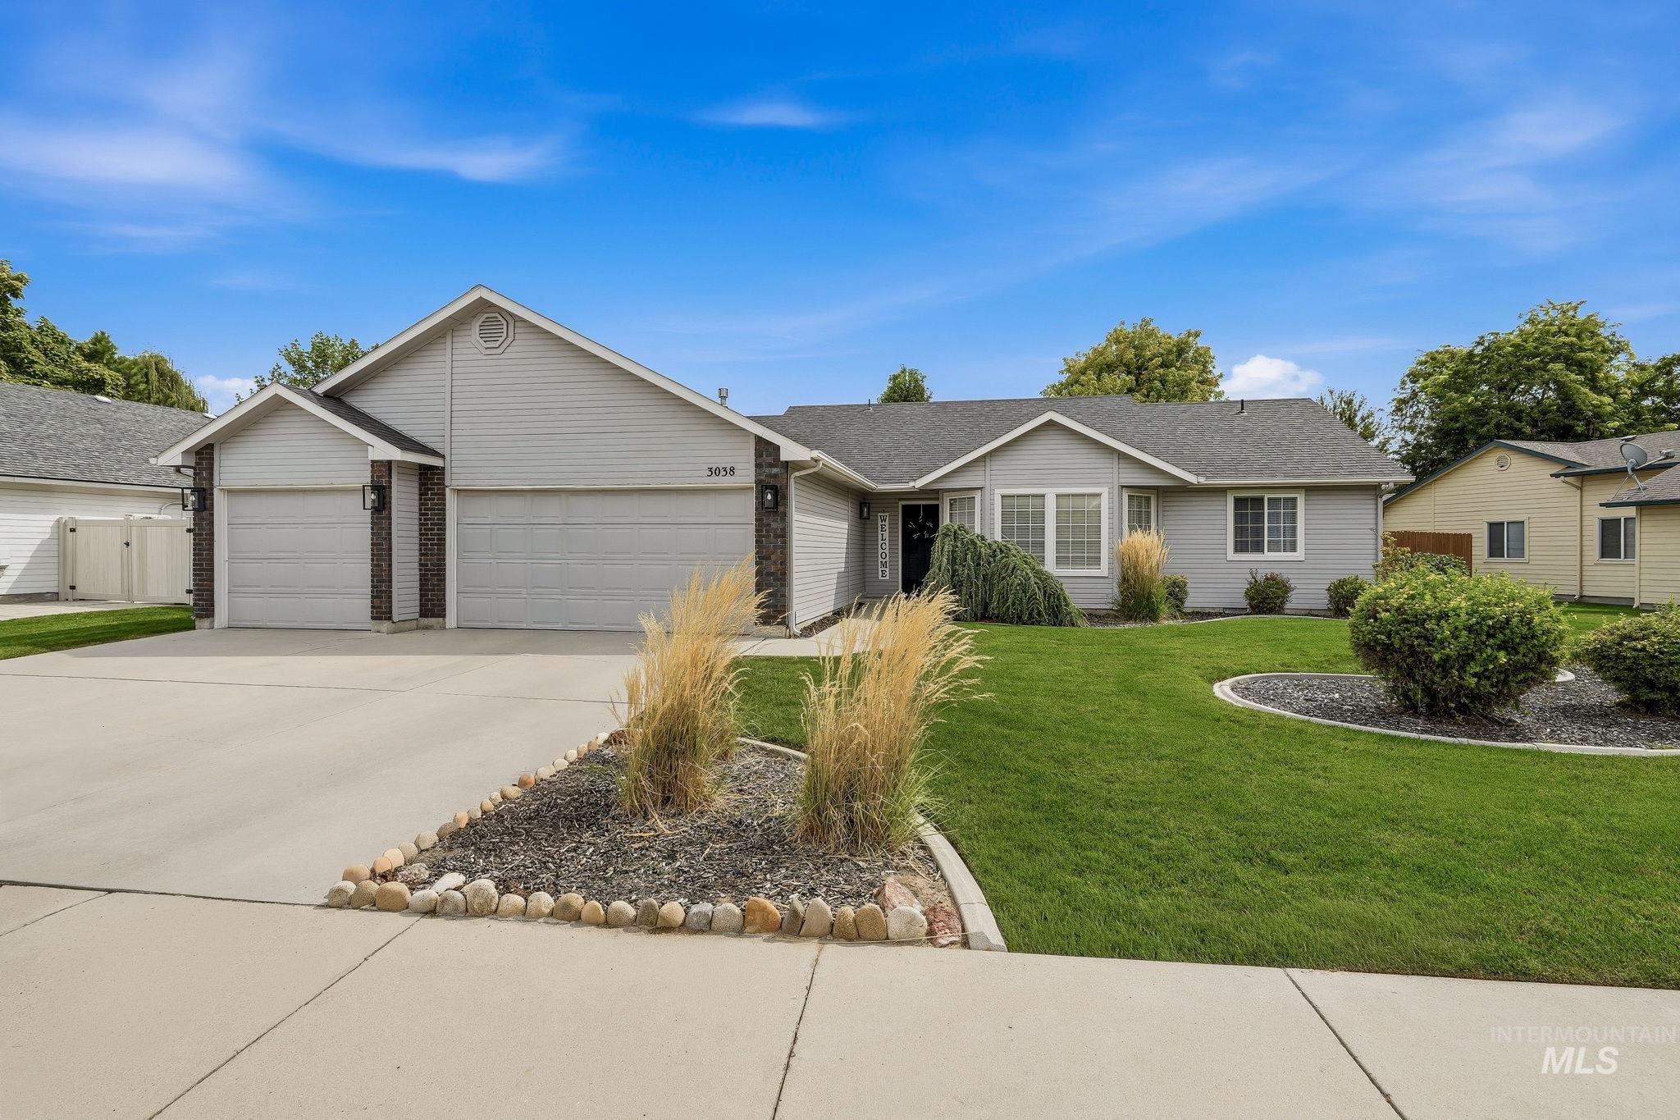
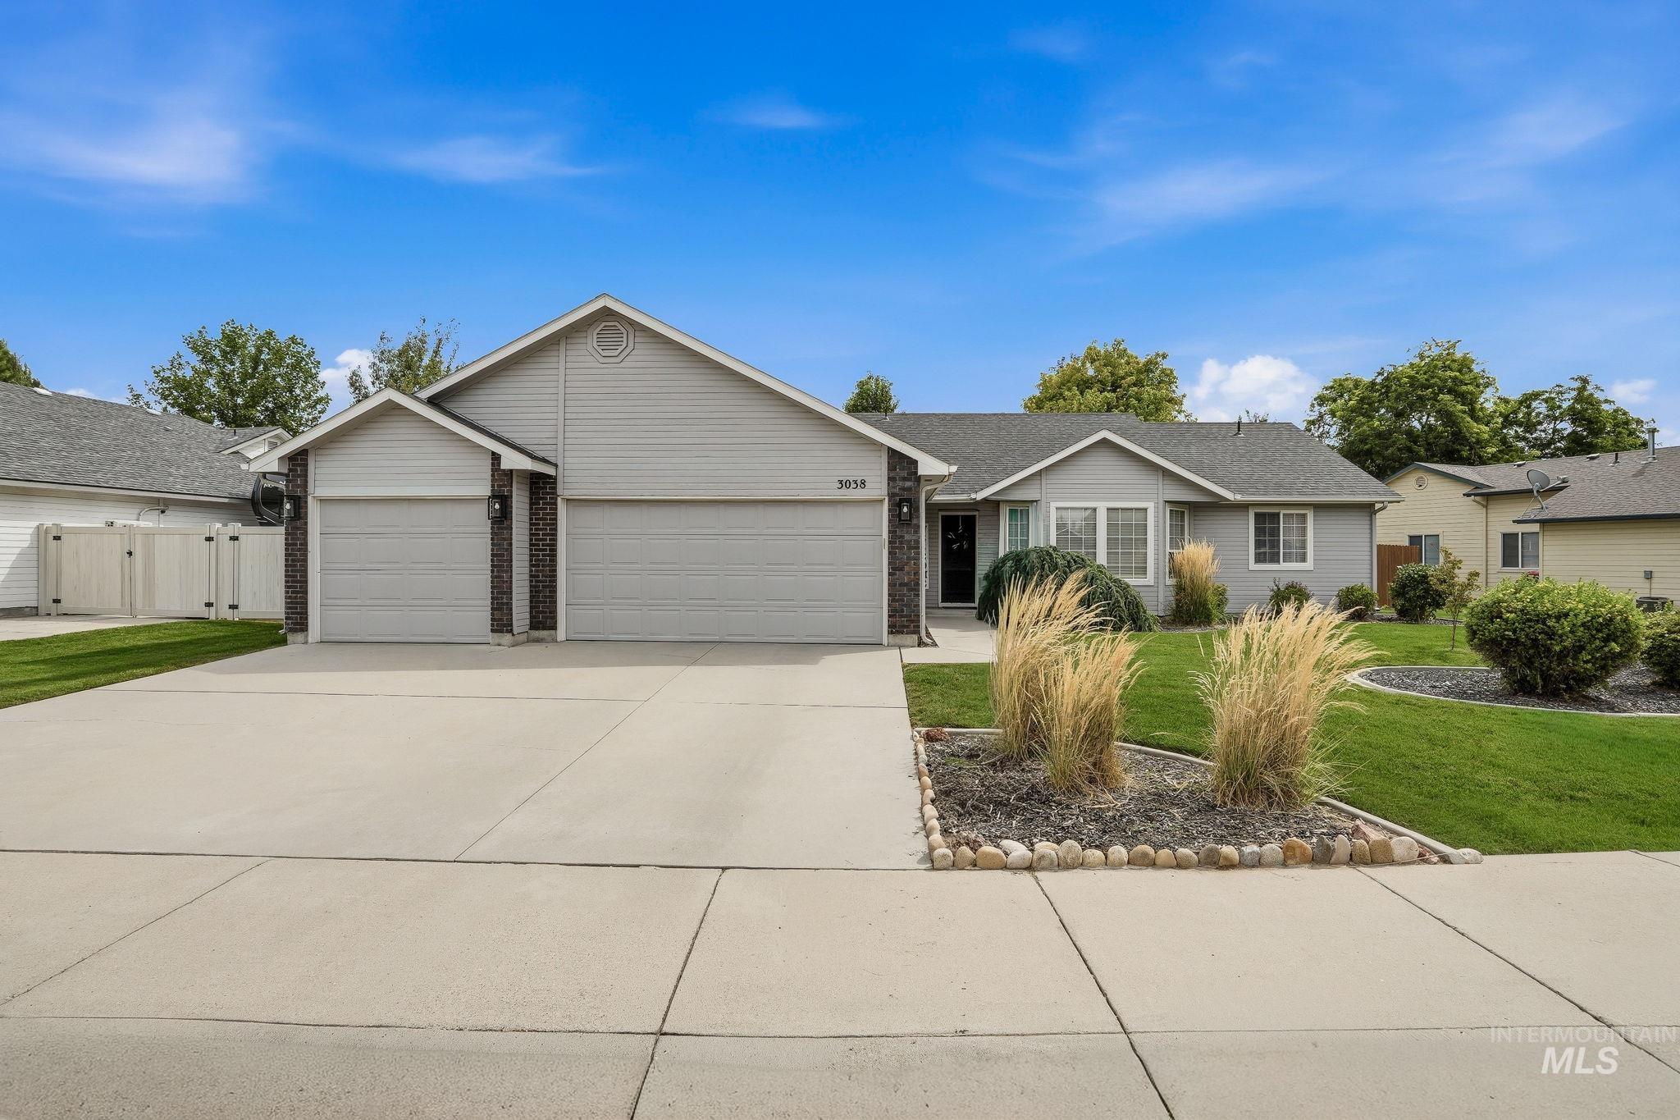
3038 N Thames Ave.,Meridian, ID 83646
Meridian, ID 83646

Description
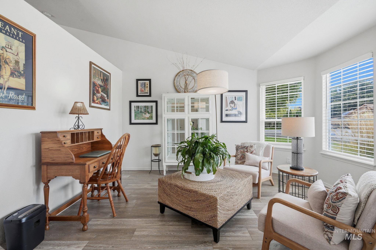
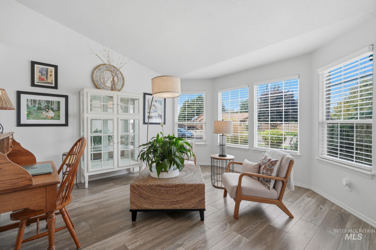
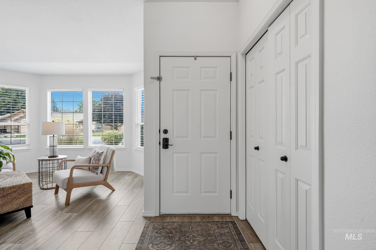
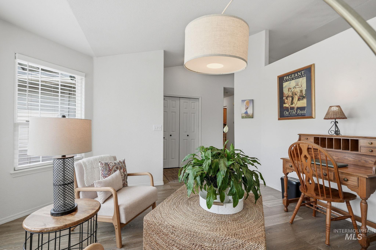
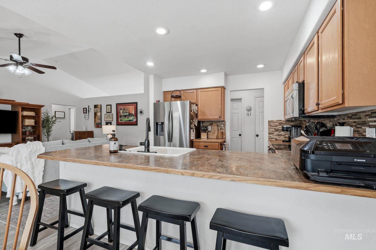
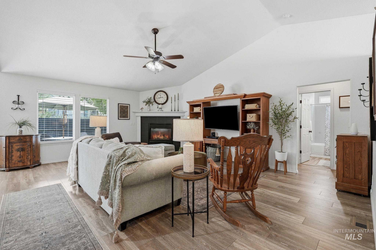
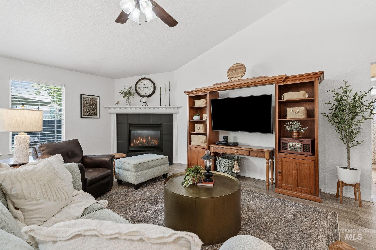
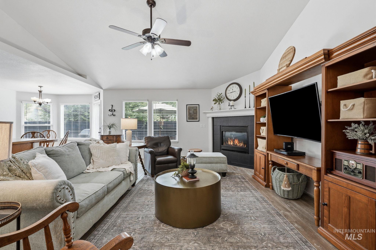
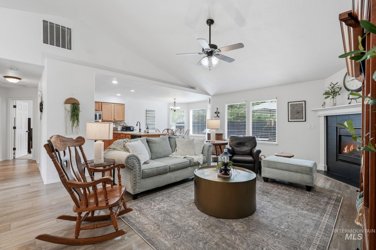
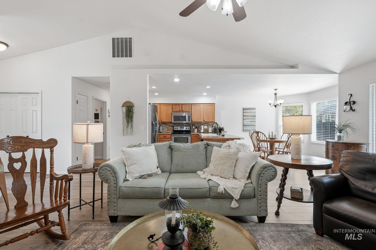
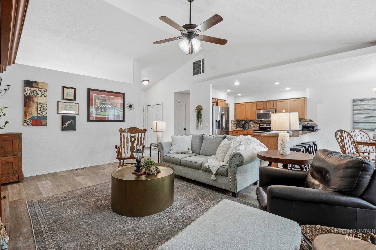
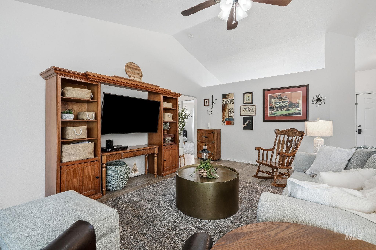
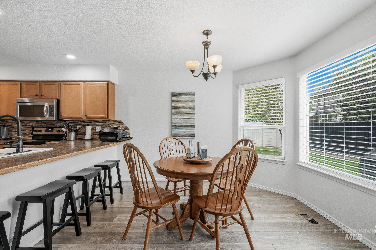
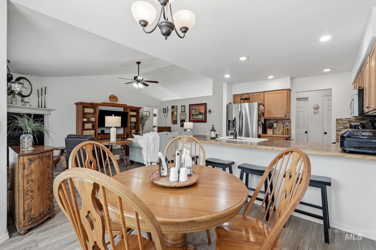
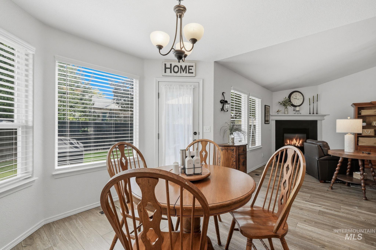
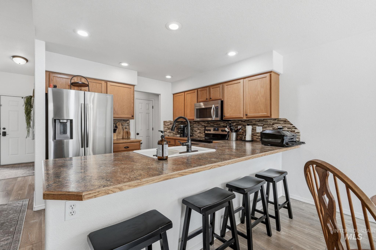
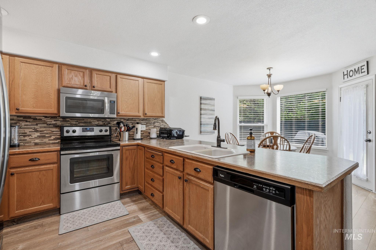
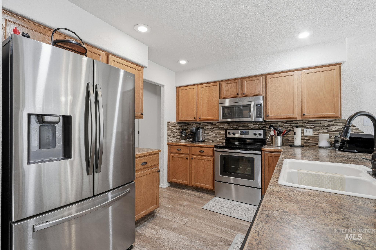
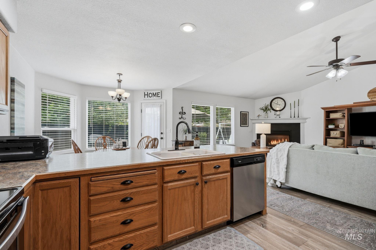
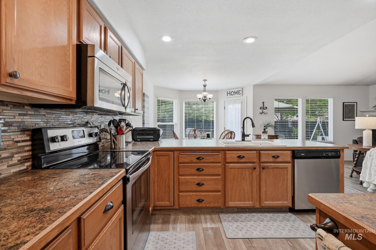
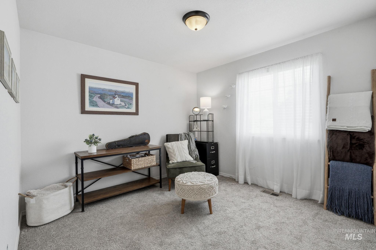
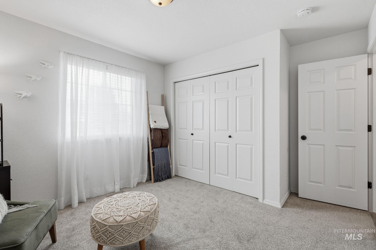
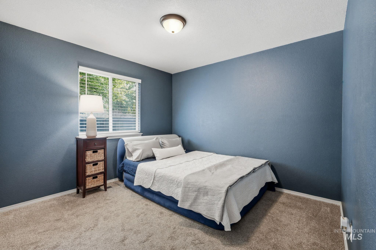
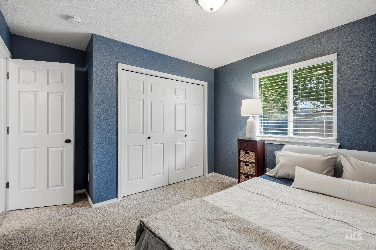
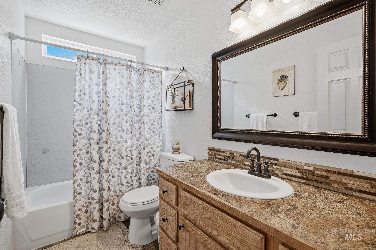
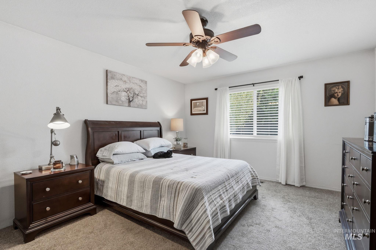
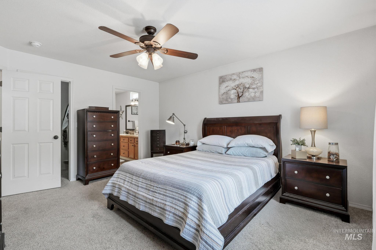
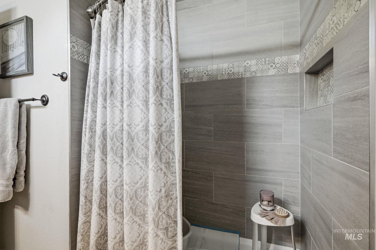
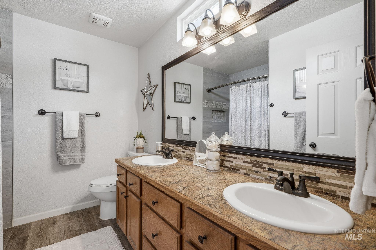
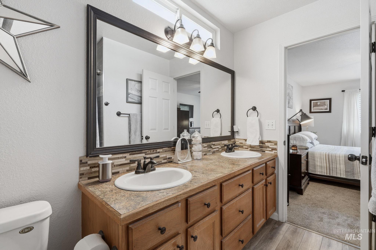
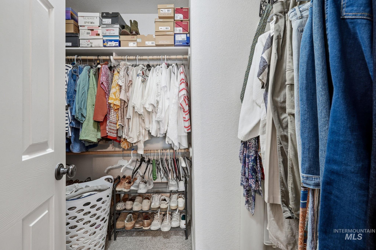
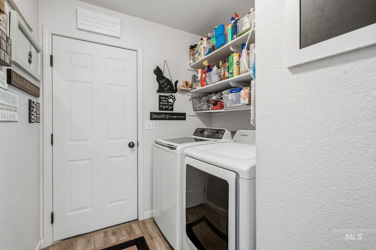
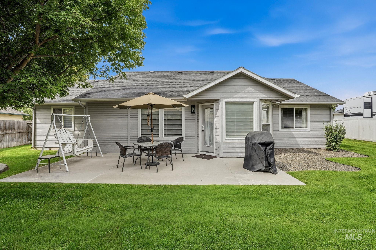
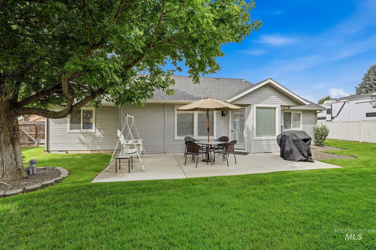
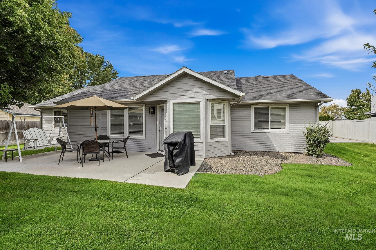
Welcome home to this bright, light-filled sanctuary featuring soaring vaulted ceilings, expansive windows, and a seamless open-concept design. Thoughtfully updated and meticulously maintained, this move-in-ready property features a functional split-bedroom floor plan for optimal privacy, along with a versatile separate great room ideal for a home office, playroom, or cozy media lounge. Interior & Major System Upgrades Brand-new roof (2024) & water heater (2023) Full HVAC furnace, interior & exterior paint (2021) Luxury vinyl plank flooring & plush carpet throughout (2021) Custom window coverings on all windows. Modern kitchen with stainless steel appliances (refrigerator only 3 years old) Primary suite boasting a spacious walk-in closet & dual-vanity bath. Exterior & Amenities ~ Exceptional outdoor living with brand-new sod & updated irrigation system Fully fenced, private backyard ready for summer entertaining. Oversized 3-car garage plus dedicated RV parking space. Unbeatable Location ~ Conveniently located just 5 minutes from top dining and shopping, and a quick 6-minute drive to freeway access for an easy commute. Everything has been done for you-simply move in and enjoy! PLEASE DON'T LET THE CAT OUT! BBATVI/Please remove shoes or use booties provided.
Details
| MLS # | 98999073 |
|---|---|
| Listing Type | For Sale |
| Style | House |
| HOA Dues | $125 |
| Sub-Type | Resale |
| Status | Active |
| Year | 1996 |
| Days On Site | 6 |
| Listing Provided By | Silvercreek Realty Group | Jane Owen |
Features
| Bed(s) | 3 |
|---|---|
| Bath(s) | 2 |
| SQ Feet | 1,621 |
| Garage | 3 |
| Story(s) | 1 |
| Zoning | Residential 4 Dwell/Acre |
| Acreage | 0.20 |
Interior
| Cooling | Central Air |
|---|---|
| Cooling Yes / No | Yes |
| Heating | Forced Air, Natural Gas |
| Heating Yes / No | Yes |
| Interior Features | Bath-Master, Bed-Master Main Level, Double Vanity, Walk-In Closet(s), Breakfast Bar, Pantry |
| Appliances | Gas Water Heater, Dishwasher, Microwave, Oven/Range Freestanding, Refrigerator, Washer |
| Fireplaces Total | 1 |
| Fireplace Features | One, Gas |
| Fireplace Yes / No | Yes |
Exterior
| Roof | Composition |
|---|---|
| Lot Features | Standard Lot 6000-9999 SF, Bus on City Route, Garden, Sidewalks, Auto Sprinkler System, Full Sprinkler System |
| Construction Materials | Brick, Frame, Wood Siding |
| Fencing | Full, Wood |
Parking
| Parking Features | Attached, RV Access/Parking, Finished Driveway |
|---|---|
| Garage Spaces | 3 |
| Attached Garage Yes / No | Yes |
Utilities
| Utilities | Sewer Connected, Cable Connected, Broadband Internet |
|---|
Taxes
| Tax Year | 2025 |
|---|---|
| Tax Annual Amount | 1727.92 |
| Tax Legal Description | LOT 7/BLK 7 CANDLELIGHT SUB # 3 |
| Tax Exemptions | Home Owner Exempt |
Area Information
| State | ID |
|---|---|
| County | Ada |
| City | Meridian |
| Zip Code | 83646 |
| Area | Ada |
| Community Name | Candlelight |
| School District | West Ada School District |
| Elementary School | Ponderosa |
| High School | Meridian |
| Listing VS Median (in Candlelight) | |
Price: $489,000 low | high Med: $489,000 sqft: 1,621 low | high Med: 1,621 $ / sqft: $302 low | high Med: $302 On site: 6 low | high Med: 6 | |
Request a showing
Request a showing
Contact
Learn More About This Property

| State | ID |
|---|---|
| County | Ada |
| City | Meridian |
| Zip Code | 83646 |
| Area | Ada |
| Community Name | Candlelight |
| School District | West Ada School District |
| Elementary School | Ponderosa |
| High School | Meridian |
| Listing VS Median (in Candlelight) | |
Price: $489,000 low | high Med: $489,000 sqft: 1,621 low | high Med: 1,621 $ / sqft: $302 low | high Med: $302 On site: 6 low | high Med: 6 | |
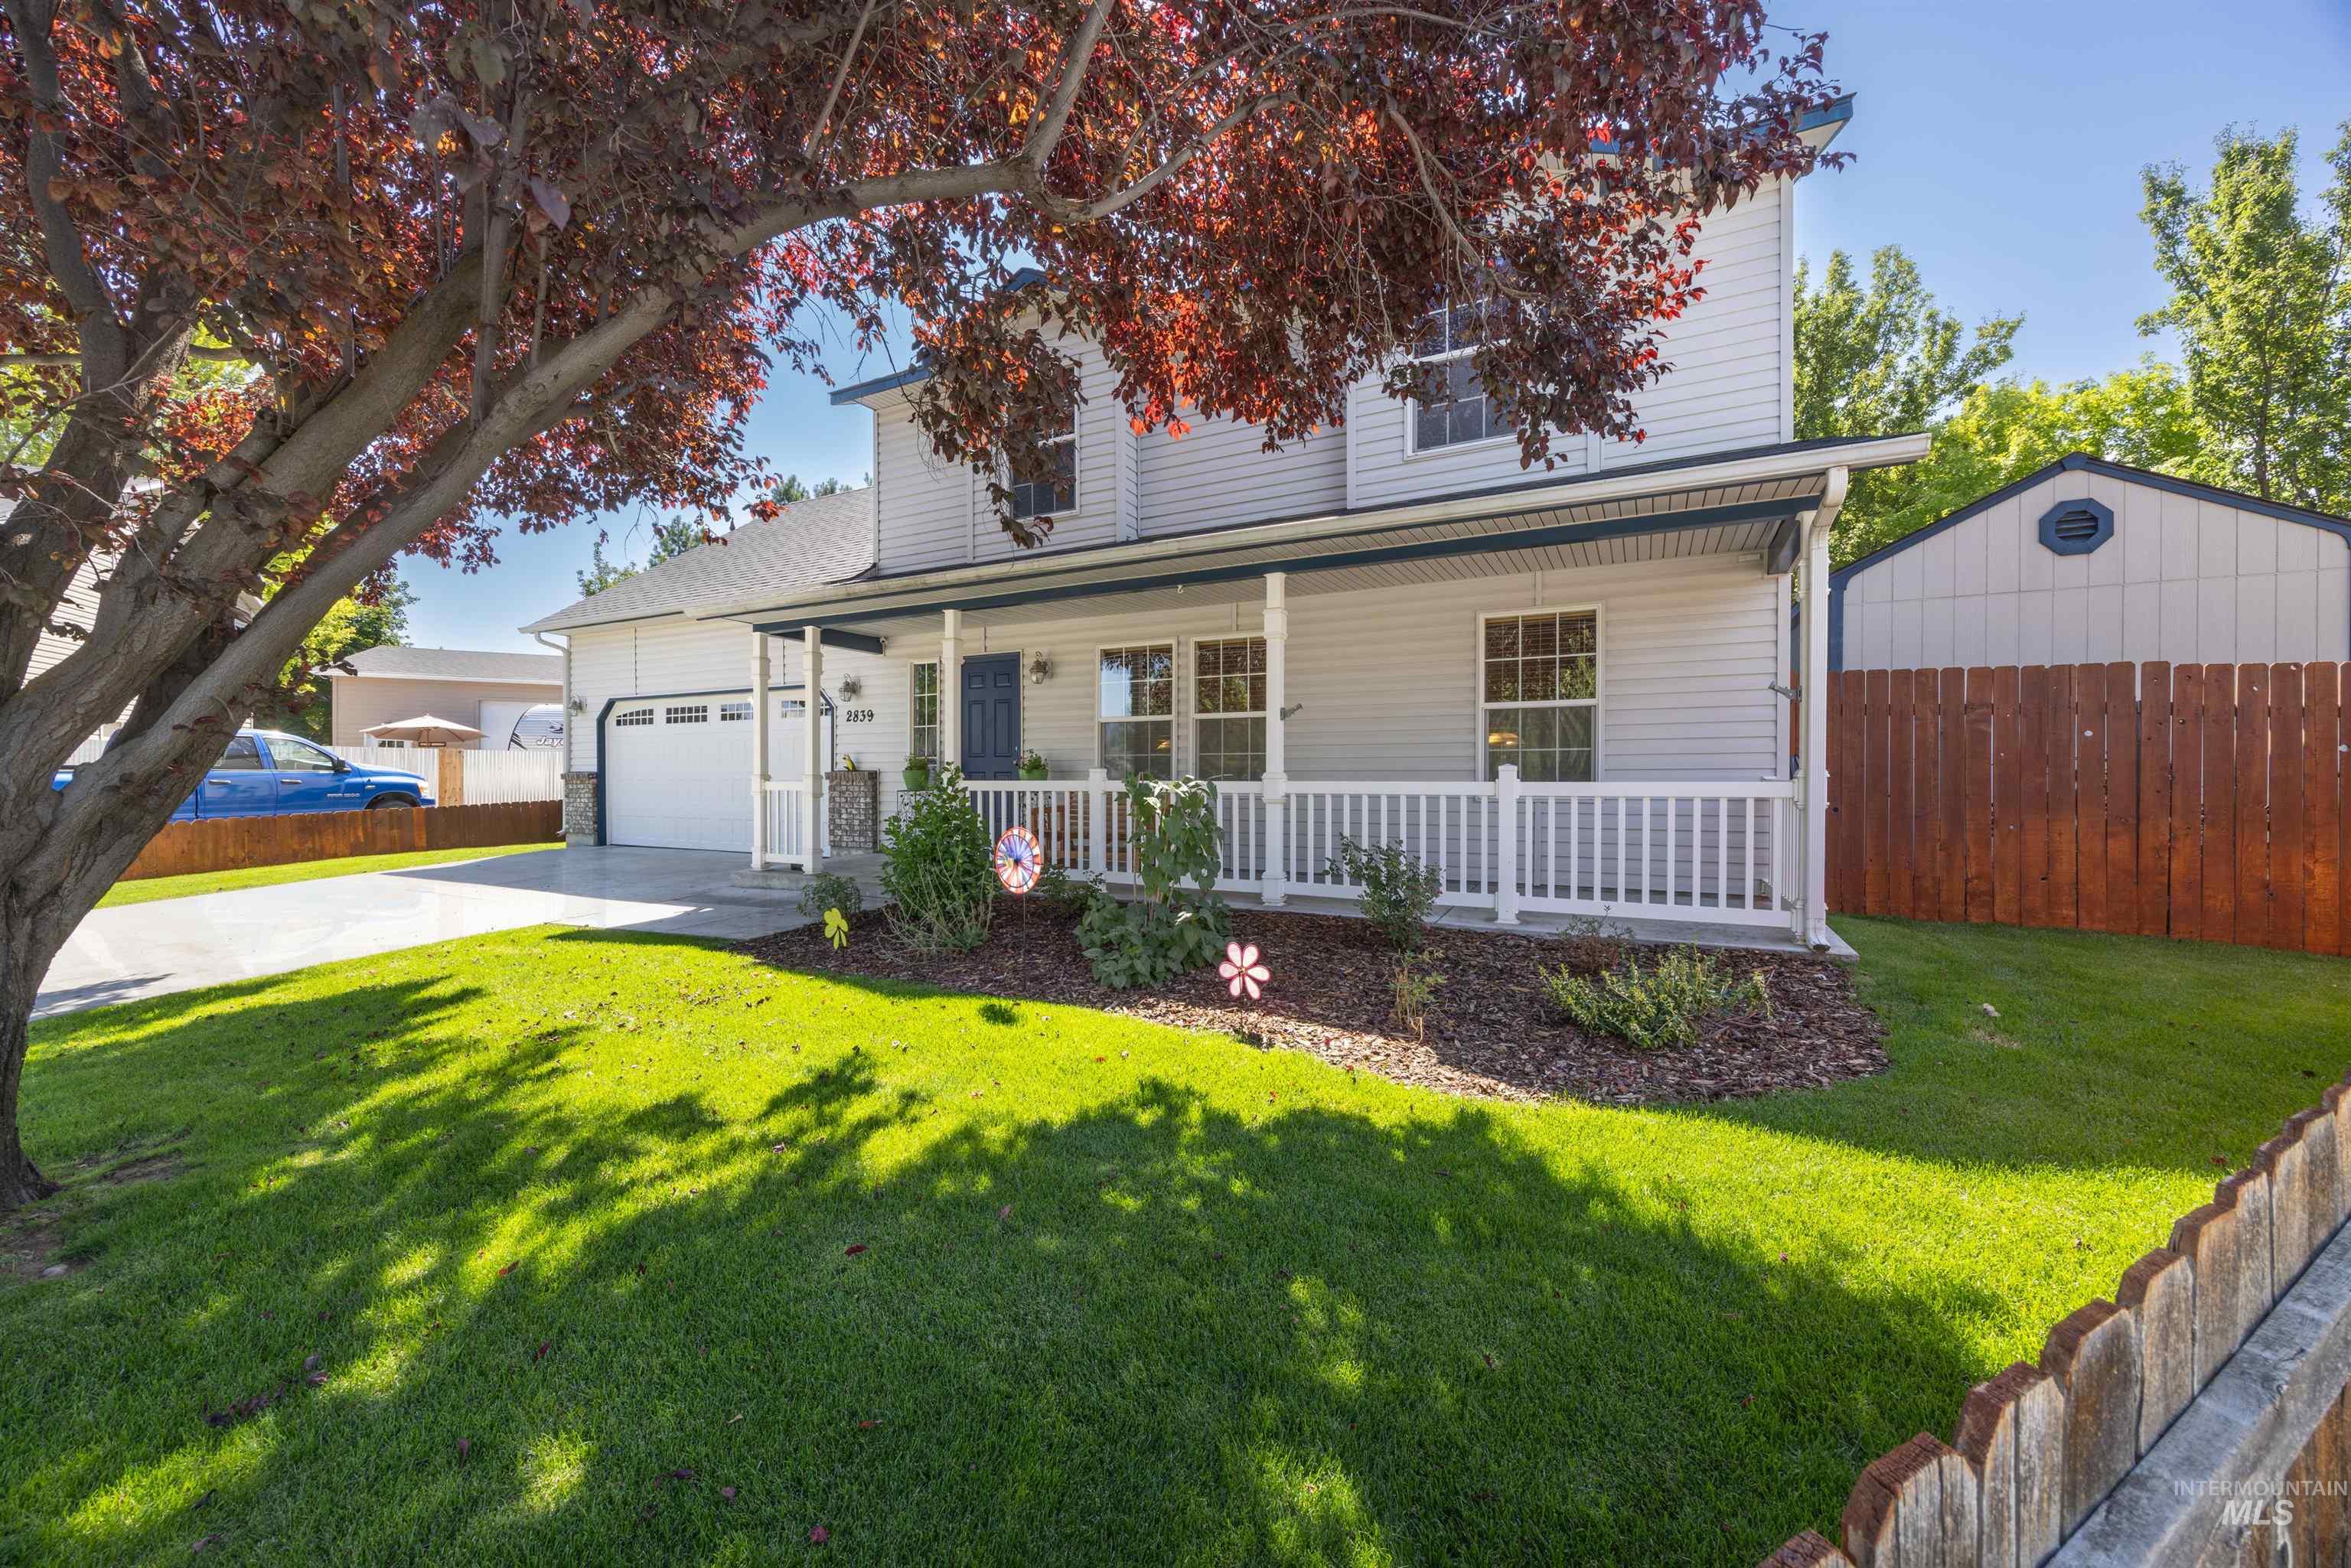 | $485,0002839 W Pudu StMeridian, ID 83646 |
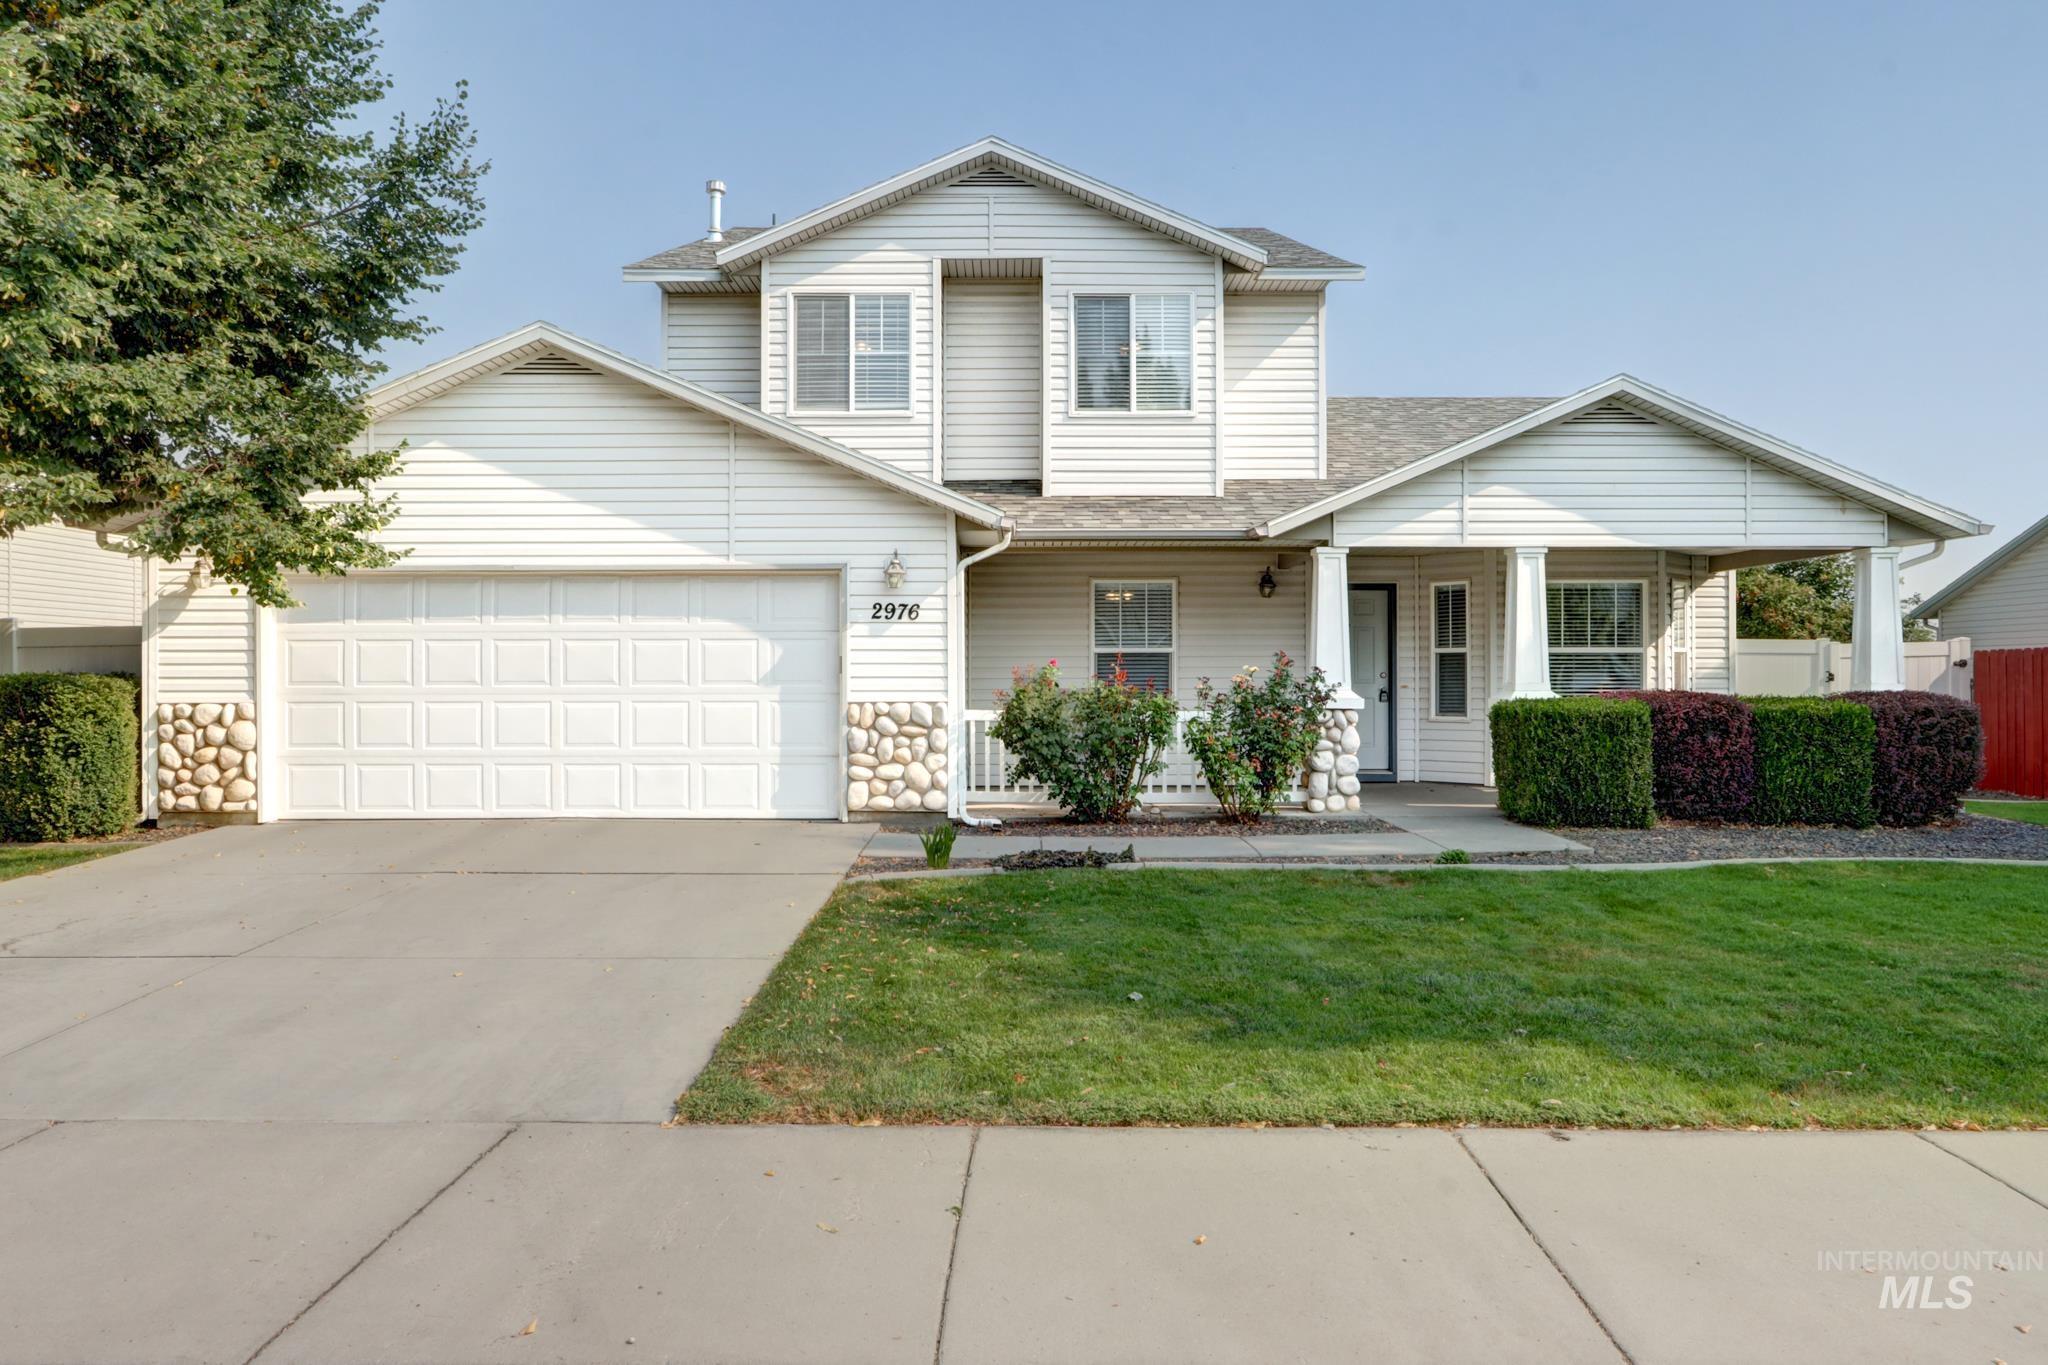 | $469,0002976 W WilderMeridian, ID 83646 |
