 New Listing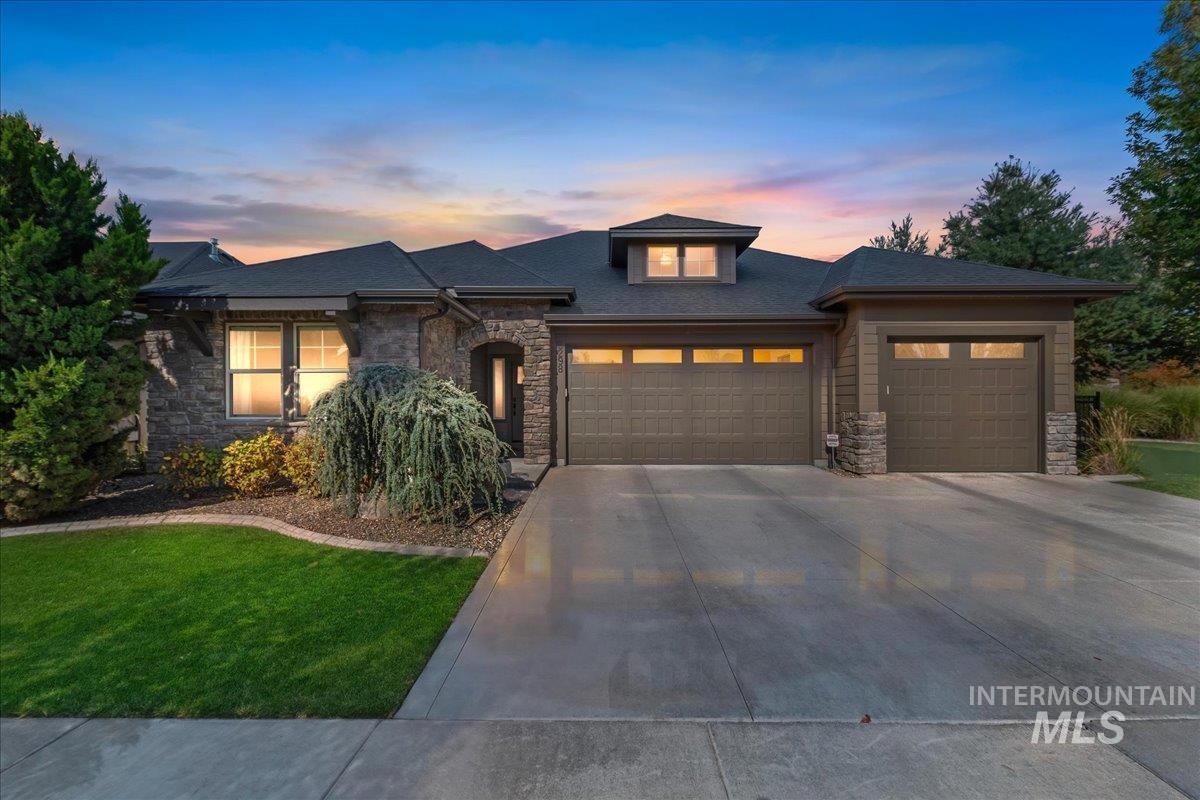

Description
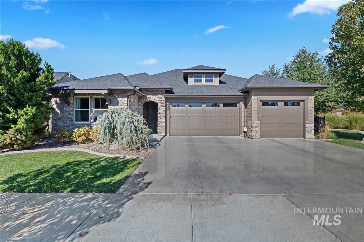
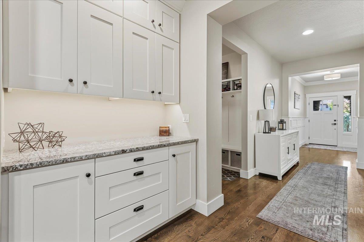
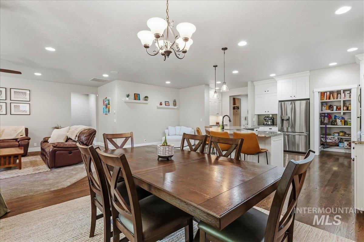
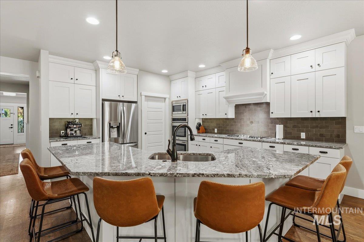
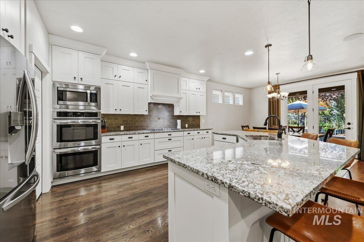
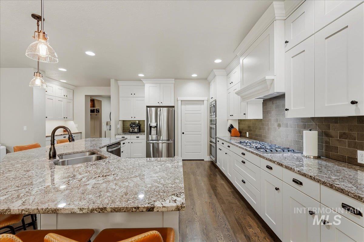
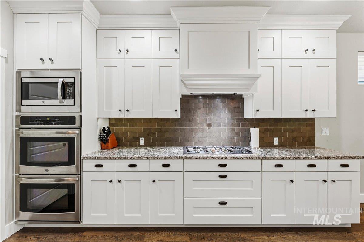
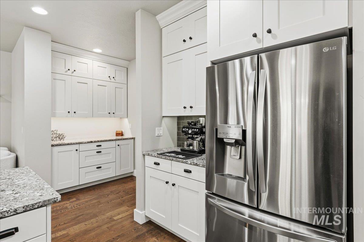
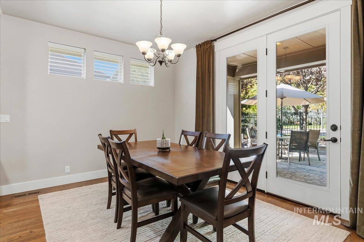
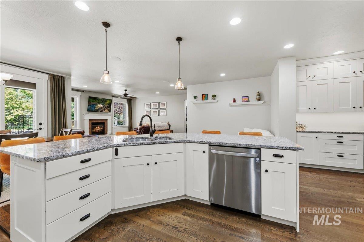
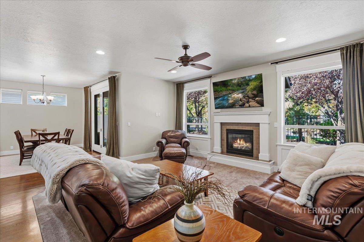
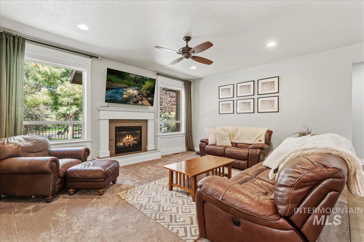
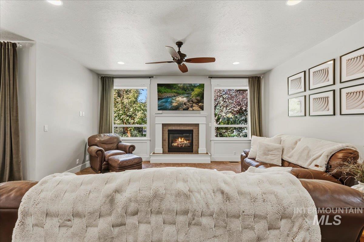
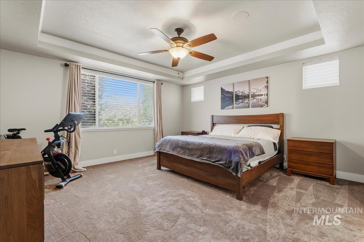
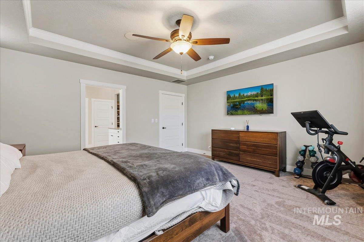
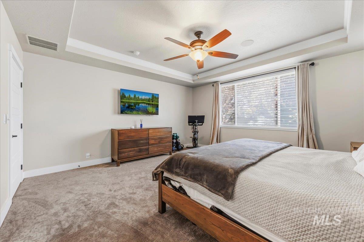
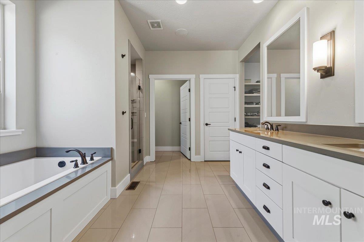
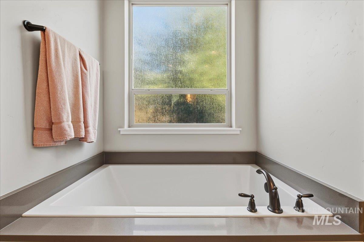
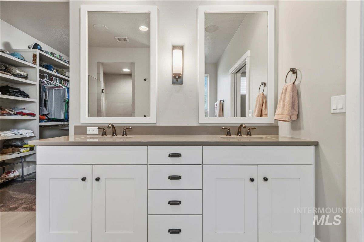
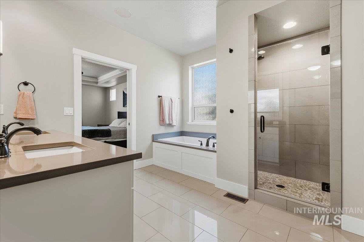
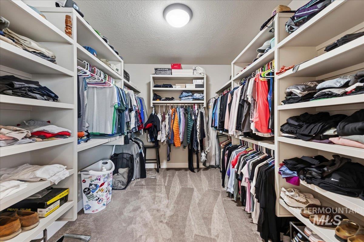
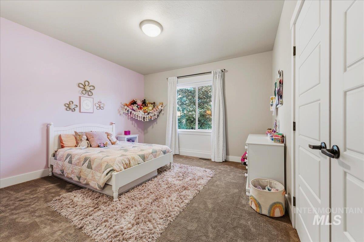
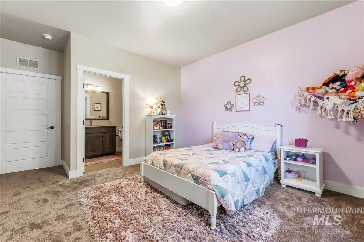
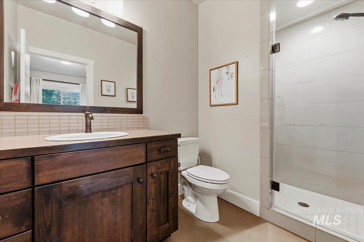
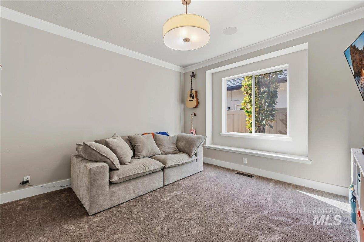
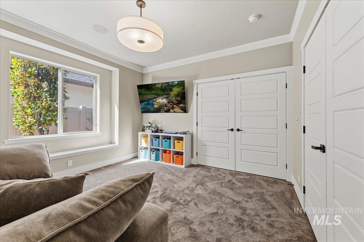
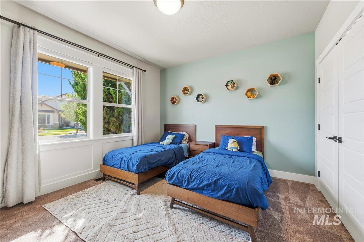
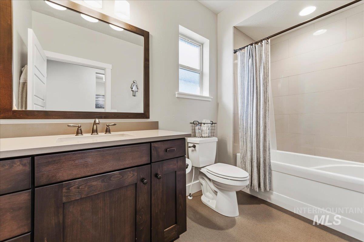
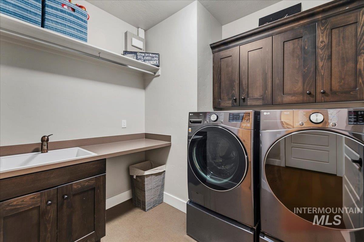
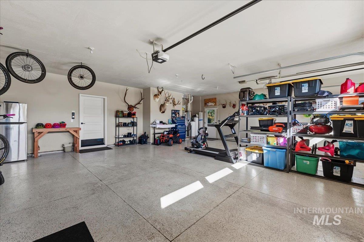
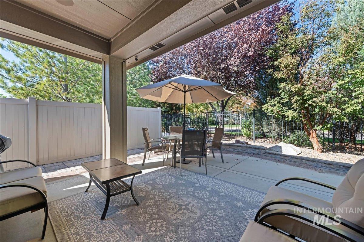
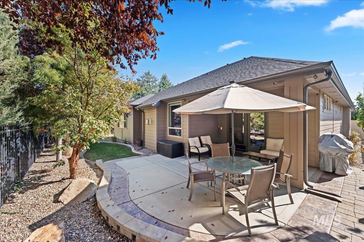
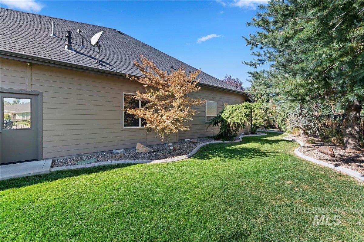
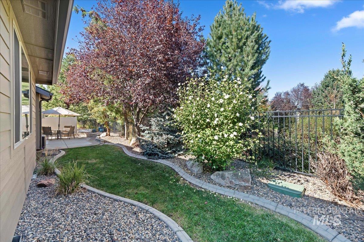
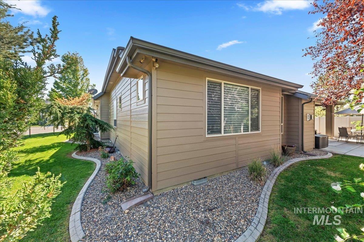
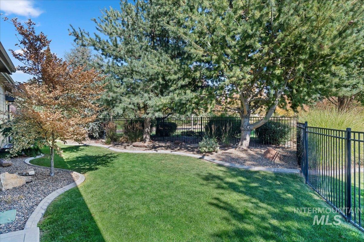
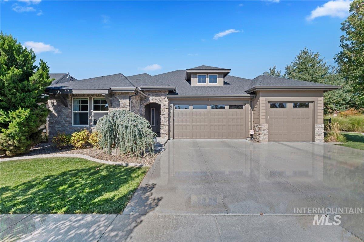
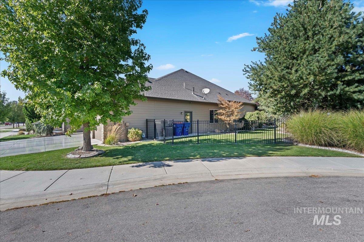
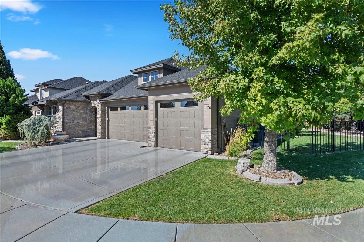
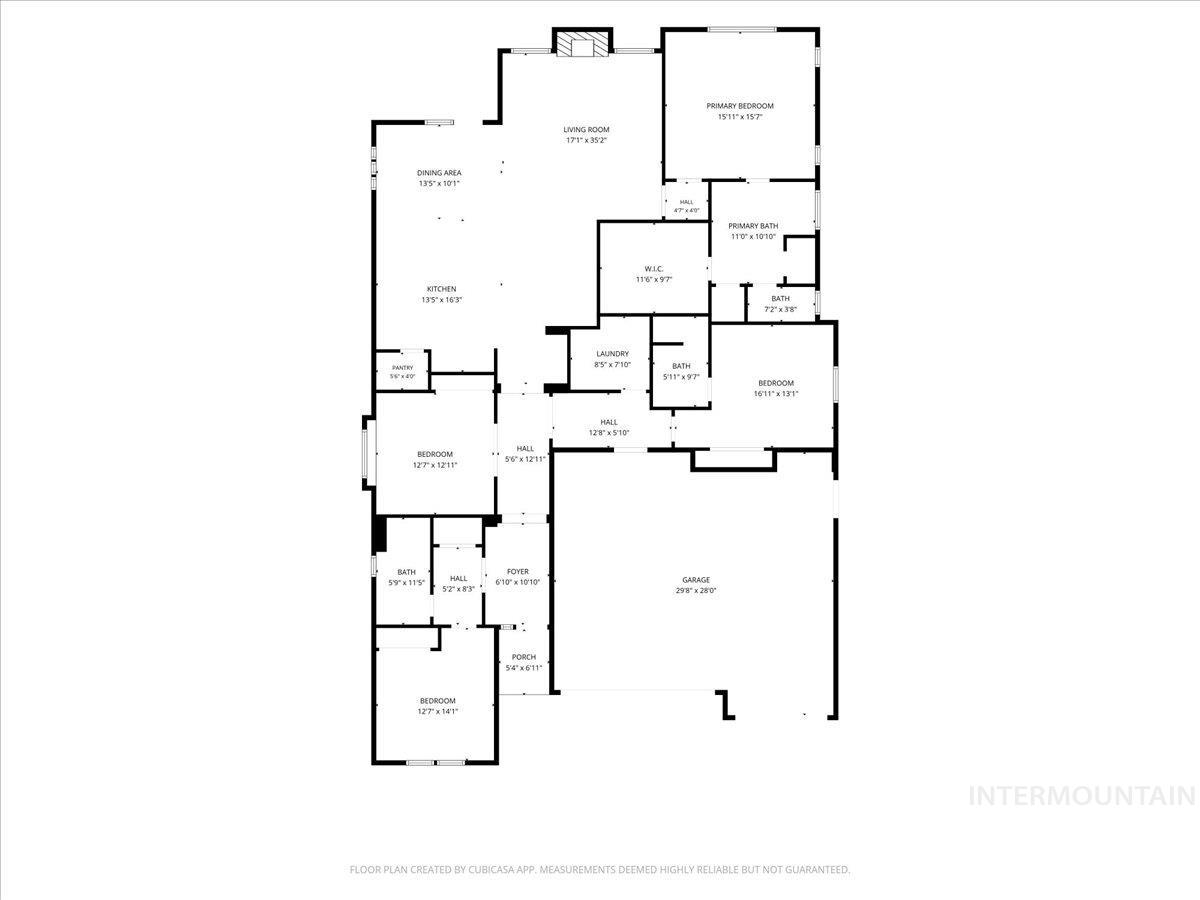
A floor plan you'll fall in love with! Nestled in Eagle's beautiful Ashbury subdivision, this thoughtfully designed single-level home offers the perfect balance of open living spaces and private retreats. The expansive kitchen features granite countertops, double ovens, and plenty of room to gather, flowing seamlessly into the dining and living areas with a cozy fireplace. The spacious primary suite is tucked away for privacy and features an oversized walk-in closet, while the separate junior suite with its own bathroom is ideal for guests or extended stays. A flexible 4th bedroom makes a wonderful home office or den. BRAND NEW carpet in all bedrooms and a recently painted exterior add to the appeal! Step outside to a covered patio overlooking a secluded backyard surrounded by lush, mature landscaping, creating a peaceful outdoor retreat. Professionally installed exterior holiday lighting makes decorating a breeze! Complete with a full 3-car garage and a fantastic Eagle location close to shopping, dining, and everyday conveniences, this home offers a layout that's as functional as it is inviting!
Details
| MLS # | 99003017 |
|---|---|
| Listing Type | For Sale |
| Style | House |
| HOA Dues | $315 |
| Sub-Type | Resale |
| Status | Active |
| Year | 2014 |
| Days On Site | 6 |
| Listing Provided By | Keller Williams Realty Boise | Julie Cendejas |
Features
| Bed(s) | 4 |
|---|---|
| Bath(s) | 3 |
| SQ Feet | 2,628 |
| Garage | 3 |
| Story(s) | 1 |
| Acreage | 0.20 |
Interior
| Cooling | Central Air |
|---|---|
| Cooling Yes / No | Yes |
| Heating | Forced Air, Natural Gas |
| Heating Yes / No | Yes |
| Interior Features | Bath-Master, Bed-Master Main Level, Split Bedroom, Great Room, Double Vanity, Breakfast Bar, Pantry, Kitchen Island, Granite Counters |
| Appliances | Tankless Water Heater, Dishwasher, Disposal, Double Oven, Microwave, Oven/Range Built-In, Water Softener Owned, Gas Range |
| Fireplaces Total | 1 |
| Fireplace Features | One, Gas |
| Flooring | Hardwood, Tile, Carpet |
| Fireplace Yes / No | Yes |
Exterior
| Roof | Composition |
|---|---|
| Foundation Details | Crawl Space |
| Lot Features | Standard Lot 6000-9999 SF, Sidewalks, Corner Lot, Auto Sprinkler System, Full Sprinkler System, Pressurized Irrigation Sprinkler System |
| Construction Materials | Frame, Stone, Wood Siding |
| Patio And Porch Features | Covered Patio/Deck |
| Fencing | Full, Metal |
| Security Features | Alarm |
Parking
| Parking Features | Attached, Finished Driveway |
|---|---|
| Garage Spaces | 3 |
| Attached Garage Yes / No | Yes |
Utilities
| Utilities | Sewer Connected, Cable Connected |
|---|
Taxes
| Tax Year | 2025 |
|---|---|
| Tax Annual Amount | 1769 |
| Tax Legal Description | Lot 27 BLK 01 Ashbury Sub No. 01 |
| Tax Exemptions | Home Owner Exempt |
Area Information
| State | ID |
|---|---|
| County | Ada |
| City | Eagle |
| Zip Code | 83616 |
| Area | Ada |
| Community Name | Ashbury |
| School District | West Ada School District |
| Elementary School | Willow Creek |
| High School | Rocky Mountain |
| Listing VS Median (in Ashbury) | |
Price: $815,000 low | high Med: $924,900 sqft: 2,628 low | high Med: 2,873 $ / sqft: $310 low | high Med: $322 On site: 6 low | high Med: 125 | |
Request a showing
Request a showing
Contact
Learn More About This Property

| State | ID |
|---|---|
| County | Ada |
| City | Eagle |
| Zip Code | 83616 |
| Area | Ada |
| Community Name | Ashbury |
| School District | West Ada School District |
| Elementary School | Willow Creek |
| High School | Rocky Mountain |
| Listing VS Median (in Ashbury) | |
Price: $815,000 low | high Med: $924,900 sqft: 2,628 low | high Med: 2,873 $ / sqft: $310 low | high Med: $322 On site: 6 low | high Med: 125 | |

