New Listing
 In-Person: 10/31 11:00 AM - 2:00 PM

Description
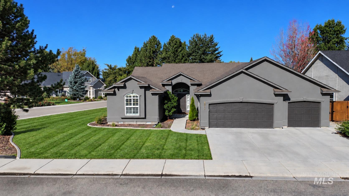
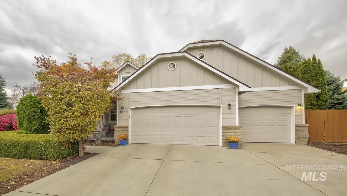
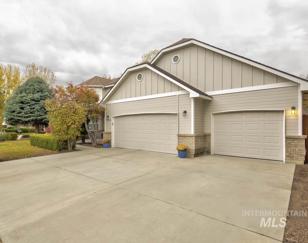
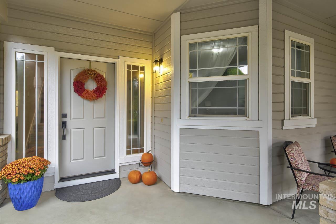
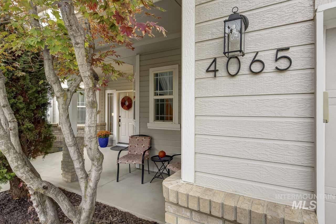
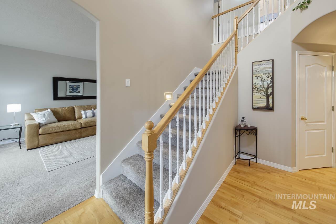
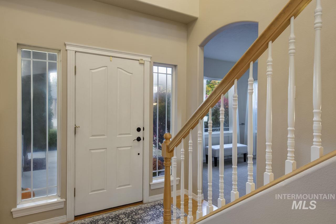
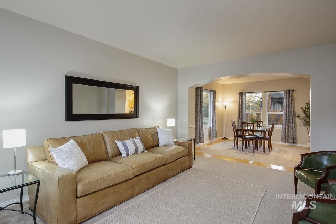
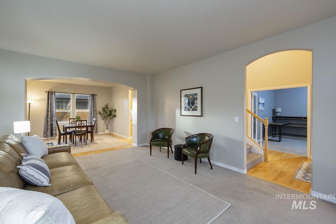
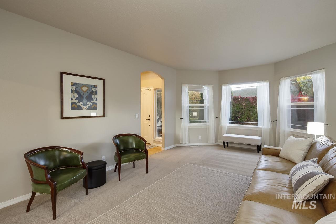
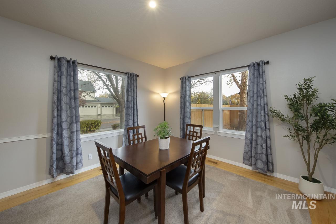
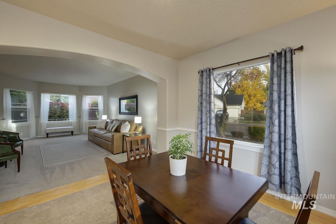
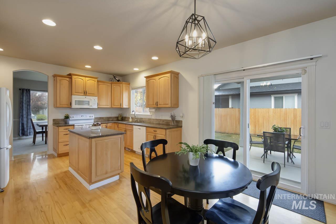
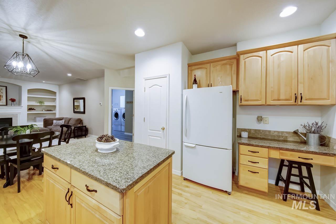
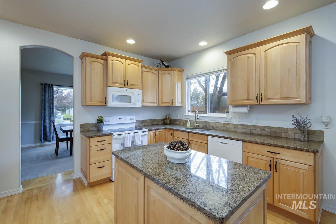
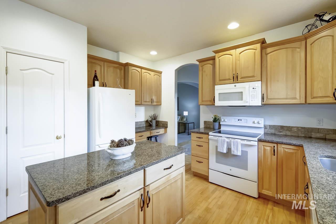
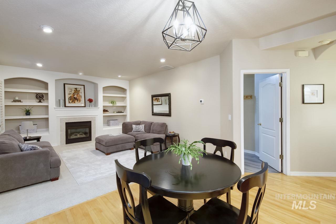
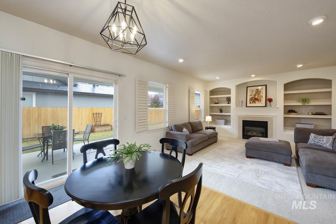
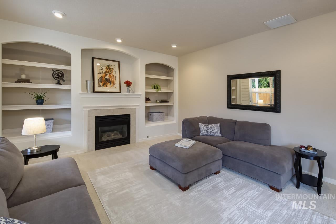
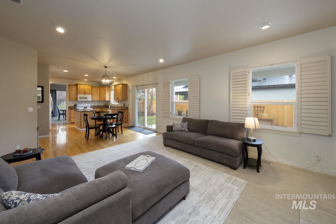
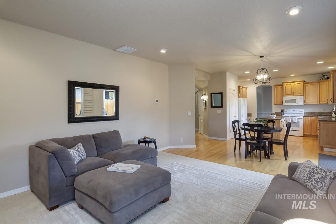
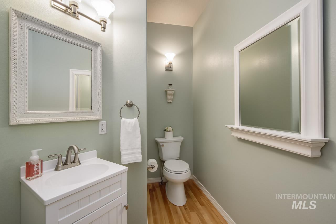
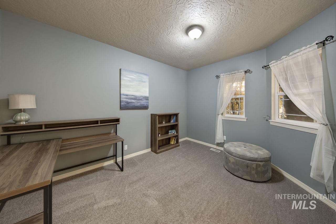
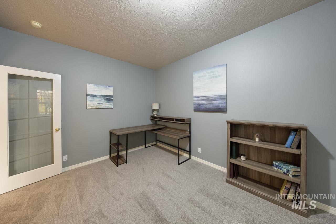
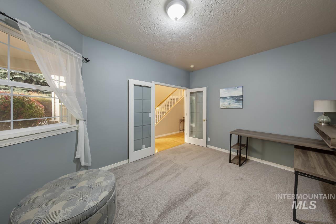
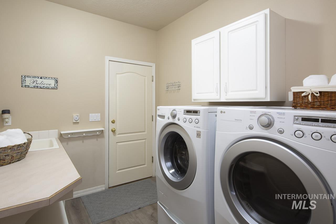
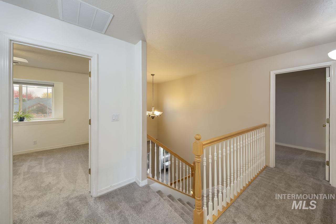
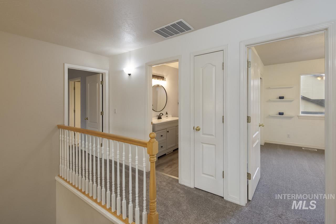
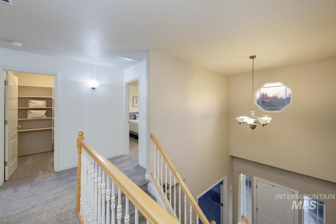
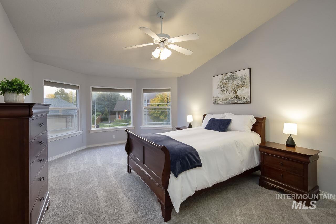
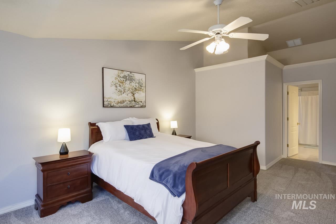
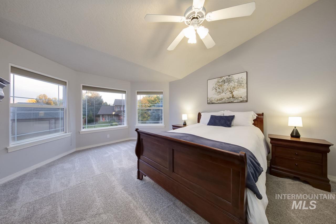
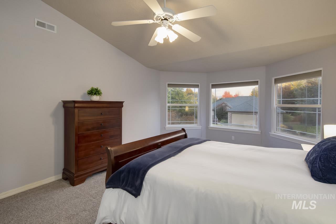
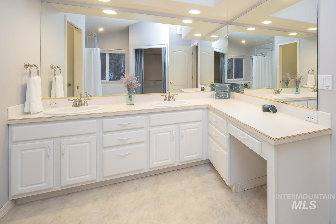
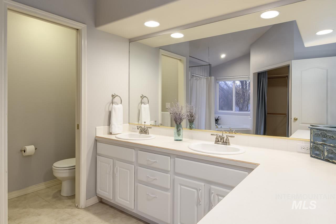
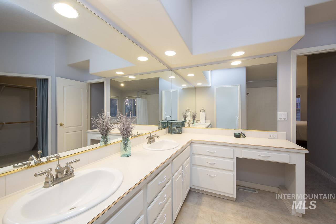
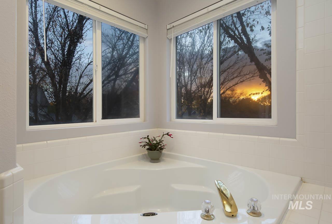
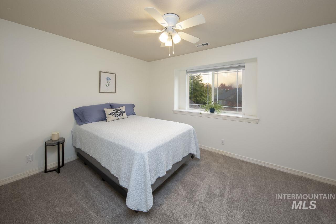
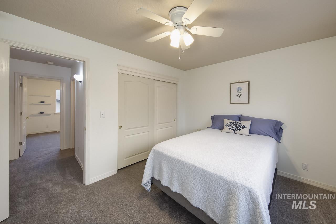
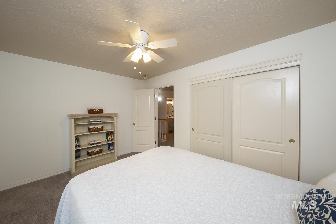
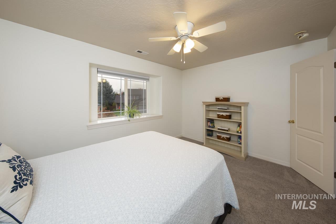
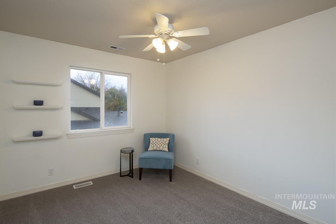
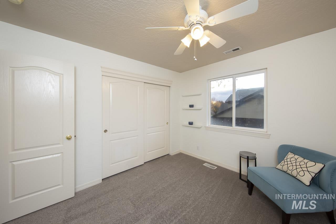
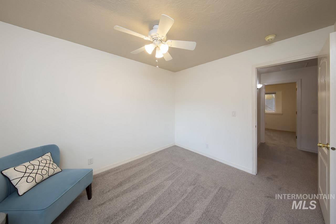
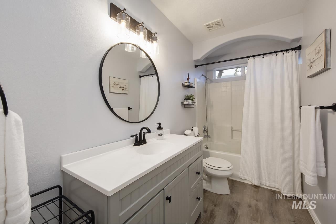
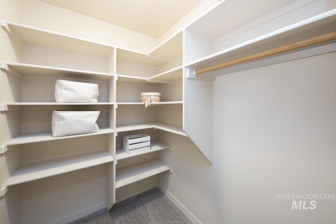
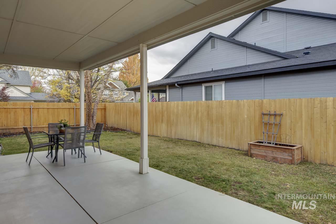
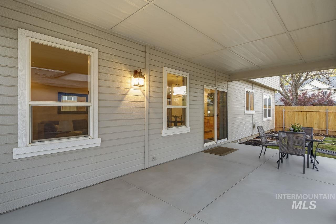
Prime Location & Move-In Ready! Beautiful 3-Bedroom, 2.5-Bath Home with Office, Oversized 3-Car Garage & Exceptional Entertaining Spaces! Home is situated on a desirable corner lot just minutes from The Village, shopping, schools & everyday conveniences. An impressive vaulted entry and gleaming hardwood floors create a warm and inviting first impression. The gorgeous kitchen features granite countertops and flows seamlessly into the family room and out to the covered patio, creating the perfect setting for entertaining and relaxing. Recent updates include fresh interior paint throughout most of the home (excluding the stairway, laundry room, and office) along with new carpet on the stairs, in the upstairs bedrooms, and in the office. The home also features a newer HVAC system and water heater. The thoughtfully designed floor plan offers generous living space, including an oversized living room and an elegant formal dining area. The spacious primary suite provides a relaxing retreat, complete with an ensuite bathroom featuring dual vanities and a generous walk-in closet. Need room for hobbies, projects, or extra vehicles? The oversized 3-car garage offers plenty of possibilities! Outside, enjoy a spacious backyard with dedicated garden space and room to relax or entertain.
Details
| MLS # | 99005025 |
|---|---|
| Listing Type | For Sale |
| Style | House |
| HOA Dues | $118 |
| Sub-Type | Resale |
| Status | Active |
| Year | 1999 |
| Days On Site | 2 |
| Listing Provided By | Mountain Realty | Laura Mckinney |
Features
| Bed(s) | 3 |
|---|---|
| Bath(s) | 3 |
| SQ Feet | 2,495 |
| Garage | 3 |
| Story(s) | 2 |
| Acreage | 0.20 |
Interior
| Cooling | Central Air |
|---|---|
| Cooling Yes / No | Yes |
| Heating | Natural Gas |
| Heating Yes / No | Yes |
| Interior Features | Bath-Master, Den/Office, Formal Dining, Family Room, Double Vanity, Walk-In Closet(s), Pantry, Kitchen Island, Granite Counters |
| Appliances | Gas Water Heater, Dishwasher, Disposal, Microwave, Oven/Range Freestanding, Refrigerator, Washer, Dryer |
| Fireplace Features | Gas |
| Flooring | Hardwood, Tile, Laminate |
| Fireplace Yes / No | Yes |
Exterior
| Roof | Composition |
|---|---|
| Foundation Details | Crawl Space |
| Lot Features | Standard Lot 6000-9999 SF, Garden, Irrigation Available, Corner Lot, Auto Sprinkler System, Full Sprinkler System |
| Construction Materials | Frame, Wood Siding |
| Patio And Porch Features | Covered Patio/Deck |
| Fencing | Full, Wood |
Parking
| Parking Features | Attached, Finished Driveway |
|---|---|
| Garage Spaces | 3 |
| Attached Garage Yes / No | Yes |
Utilities
| Utilities | Sewer Connected |
|---|
Taxes
| Tax Year | 2025 |
|---|---|
| Tax Annual Amount | 2697.14 |
| Tax Legal Description | Lot #9, Block #8, Westchester Place Sub. No. 2 |
| Tax Exemptions | Home Owner Exempt |
Area Information
| State | ID |
|---|---|
| County | Ada |
| City | Boise |
| Zip Code | 83713 |
| Area | Ada |
| Community Name | Westchester Place |
| School District | West Ada School District |
| Elementary School | Joplin |
| High School | Centennial |
| Listing VS Median (in Westchester Place) | |
Price: $629,999 low | high Med: $592,500 sqft: 2,495 low | high Med: 2,251 $ / sqft: $253 low | high Med: $265 On site: 2 low | high Med: 85.5 | |
Request a showing
Request a showing
Contact
Learn More About This Property

| Open House |
|---|
| In-Person 10/31 11:00 AM - 2:00 PM |
| State | ID |
|---|---|
| County | Ada |
| City | Boise |
| Zip Code | 83713 |
| Area | Ada |
| Community Name | Westchester Place |
| School District | West Ada School District |
| Elementary School | Joplin |
| High School | Centennial |
| Listing VS Median (in Westchester Place) | |
Price: $629,999 low | high Med: $592,500 sqft: 2,495 low | high Med: 2,251 $ / sqft: $253 low | high Med: $265 On site: 2 low | high Med: 85.5 | |