In-Person: 10/10 11:00 AM - 1:00 PM
In-Person: 10/11 11:00 AM - 1:00 PM

Description
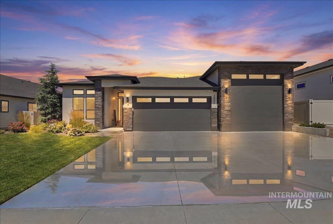
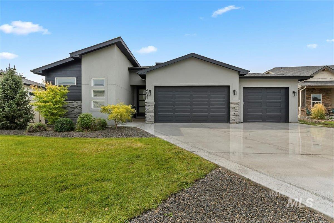
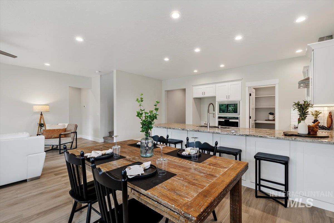
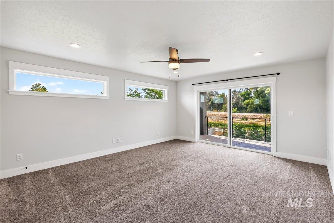
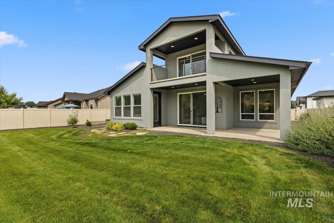
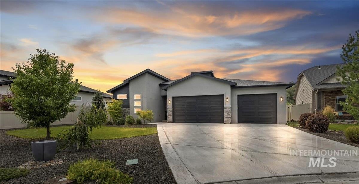
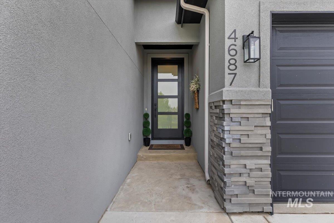
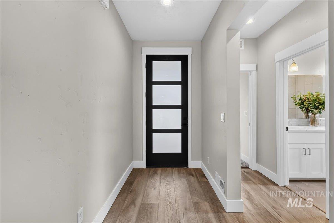
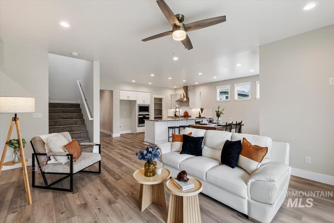
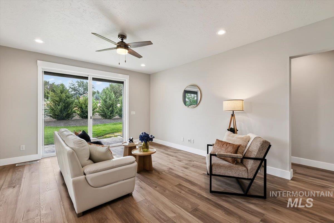
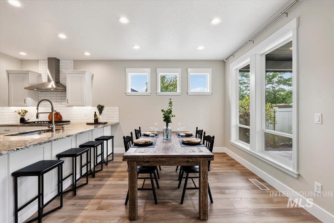
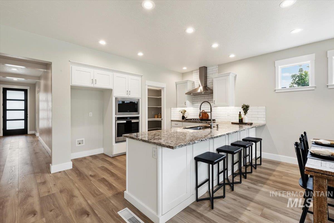
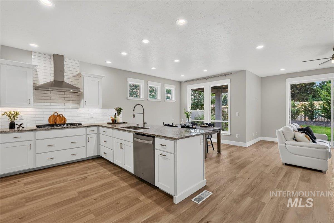
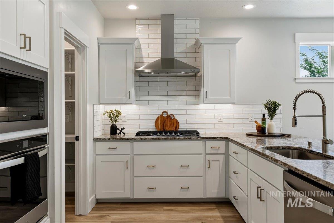
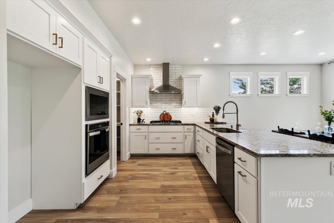
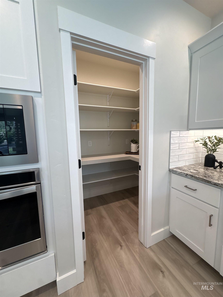
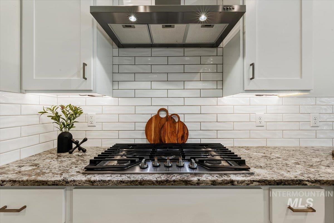
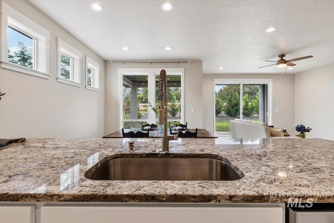
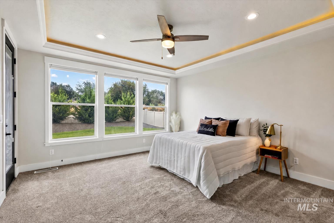
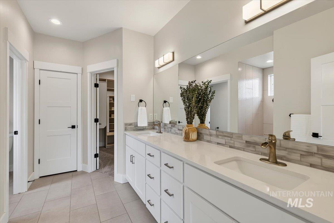
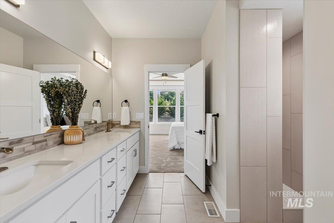
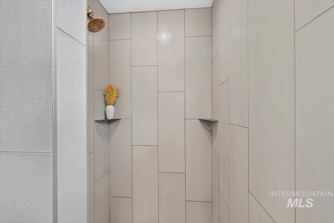
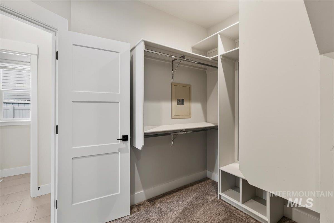
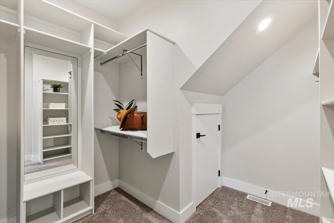
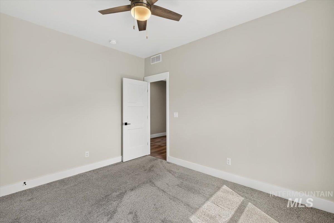
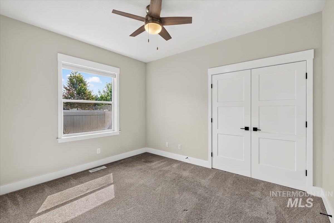
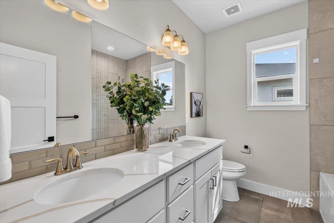
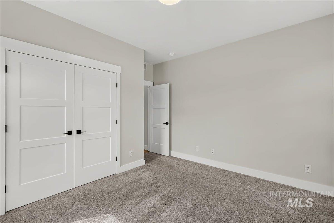
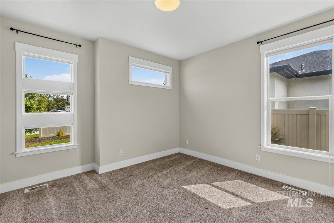
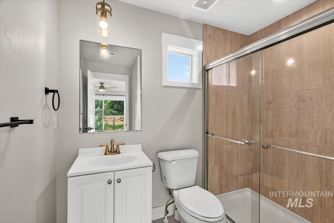
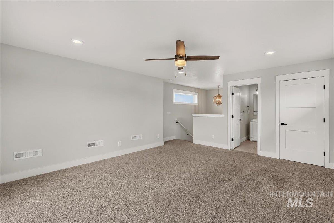
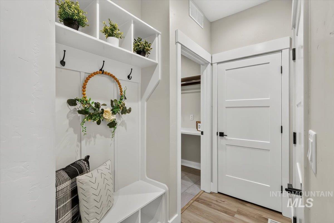
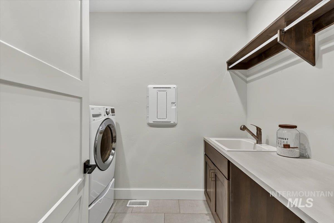
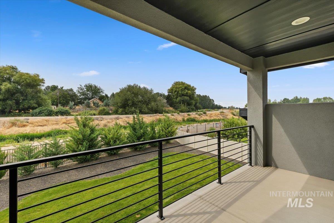
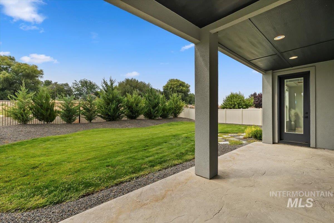
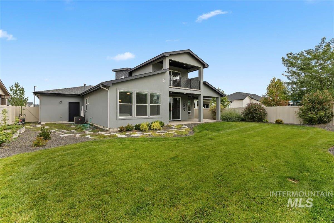
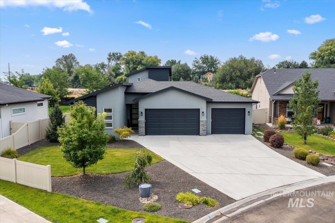
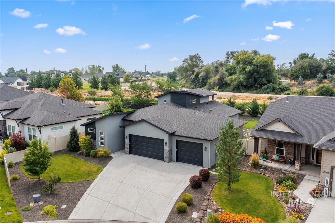
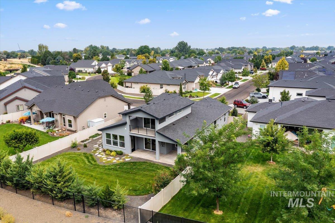
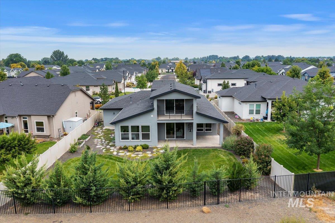
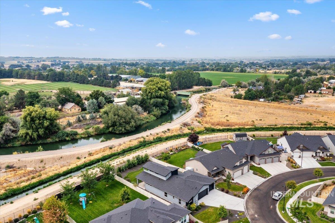
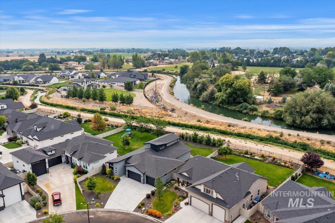
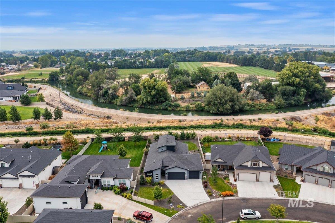
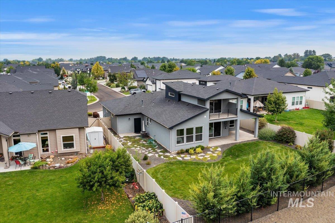
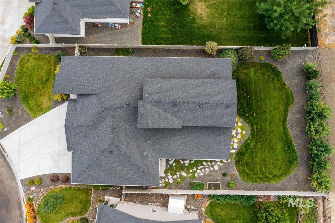
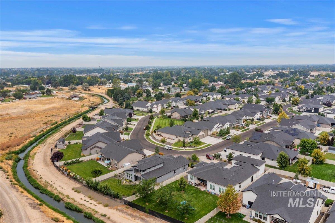
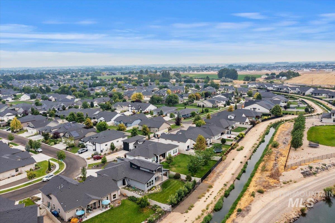
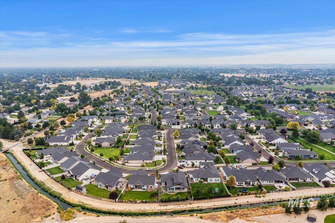
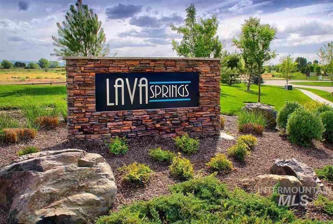
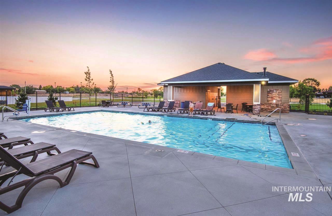
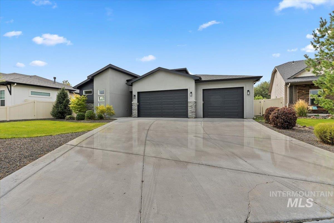
A spacious 4-car garage, upstairs bonus room with a full bath, and no direct rear neighbors set this Hunter Homes Cypress floorplan apart in Lava Springs. Offering 2,277 sq ft, 3 bedrooms and 3 full baths, the layout combines comfortable main-level living with flexible space upstairs. The bonus room includes a closet and space for guests, a media room or a home office, while the covered balcony offers another spot to unwind. The open kitchen and living area bring everyone together, with quartz countertops, soft-close cabinetry, designer tile backsplash, under-cabinet lighting, a Whirlpool gas cooktop, wall oven, built-in microwave and walk-in pantry with outlets. The main-level primary suite features a tray ceiling, patio access, dual quartz vanity, fully tiled walk-in shower, walk-in closet and built-in fireproof safe. New carpet and luxury vinyl plank flooring add a fresh feel throughout. Enjoy the south-facing backyard with a large covered patio, mature landscaping and raised garden boxes. A backyard gate connects directly to neighborhood walking paths, extending your outdoor living beyond the fence. Lava Springs community amenities include a pool and walking paths.
Details
| MLS # | 98997683 |
|---|---|
| Listing Type | For Sale |
| Style | House |
| HOA Dues | $700 |
| Sub-Type | Resale |
| Status | Active |
| Year | 2021 |
| Days On Site | 53 |
| Listing Provided By | Keller Williams Realty Boise | Amber Stockert |
Features
| Bed(s) | 3 |
|---|---|
| Bath(s) | 3 |
| SQ Feet | 2,277 |
| Garage | 4 |
| Zoning | RS6 |
| Acreage | 0.22 |
Interior
| Cooling | Central Air |
|---|---|
| Cooling Yes / No | Yes |
| Heating | Forced Air, Natural Gas |
| Heating Yes / No | Yes |
| Interior Features | Bath-Master, Bed-Master Main Level, Split Bedroom, Great Room, Rec/Bonus, Double Vanity, Central Vacuum Plumbed, Walk-In Closet(s), Walk In Shower, Breakfast Bar, Pantry, Quartz Counters |
| Appliances | Gas Water Heater, Dishwasher, Disposal, Microwave, Oven/Range Built-In, Washer, Dryer, Gas Range |
| Flooring | Engineered Vinyl Plank |
| Fireplace Yes / No | No |
Exterior
| Roof | Composition |
|---|---|
| Foundation Details | Crawl Space |
| Lot Features | Standard Lot 6000-9999 SF, Irrigation Available, Sidewalks, Auto Sprinkler System, Full Sprinkler System, Irrigation Sprinkler System |
| Construction Materials | Frame, Stone, Stucco |
| Patio And Porch Features | Covered Patio/Deck |
Parking
| Parking Features | Attached, Finished Driveway |
|---|---|
| Garage Spaces | 4 |
| Attached Garage Yes / No | Yes |
Utilities
| Utilities | Sewer Connected, Cable Connected |
|---|
Taxes
| Tax Year | 2025 |
|---|---|
| Tax Annual Amount | 2700.01 |
| Tax Legal Description | 11-2N-2W NE LAVA SPRINGS NO 5 LT 27 BLK 3 |
Area Information
| State | ID |
|---|---|
| County | Canyon |
| City | Nampa |
| Zip Code | 83686 |
| Area | Canyon |
| Community Name | Lava Springs |
| School District | Nampa School District #131 |
| Elementary School | Lake Ridge |
| High School | Skyview |
| Listing VS Median (in Lava Springs) | |
Price: $649,900 low | high Med: $449,947 sqft: 2,277 low | high Med: 2,026 $ / sqft: $285 low | high Med: $222 On site: 53 low | high Med: 134 | |
Request a showing
Request a showing
Contact
Learn More About This Property

| Open House |
|---|
| In-Person 10/10 11:00 AM - 1:00 PM |
| In-Person 10/11 11:00 AM - 1:00 PM |
| State | ID |
|---|---|
| County | Canyon |
| City | Nampa |
| Zip Code | 83686 |
| Area | Canyon |
| Community Name | Lava Springs |
| School District | Nampa School District #131 |
| Elementary School | Lake Ridge |
| High School | Skyview |
| Listing VS Median (in Lava Springs) | |
Price: $649,900 low | high Med: $449,947 sqft: 2,277 low | high Med: 2,026 $ / sqft: $285 low | high Med: $222 On site: 53 low | high Med: 134 | |