In-Person: 09/06 1:00 PM - 3:00 PM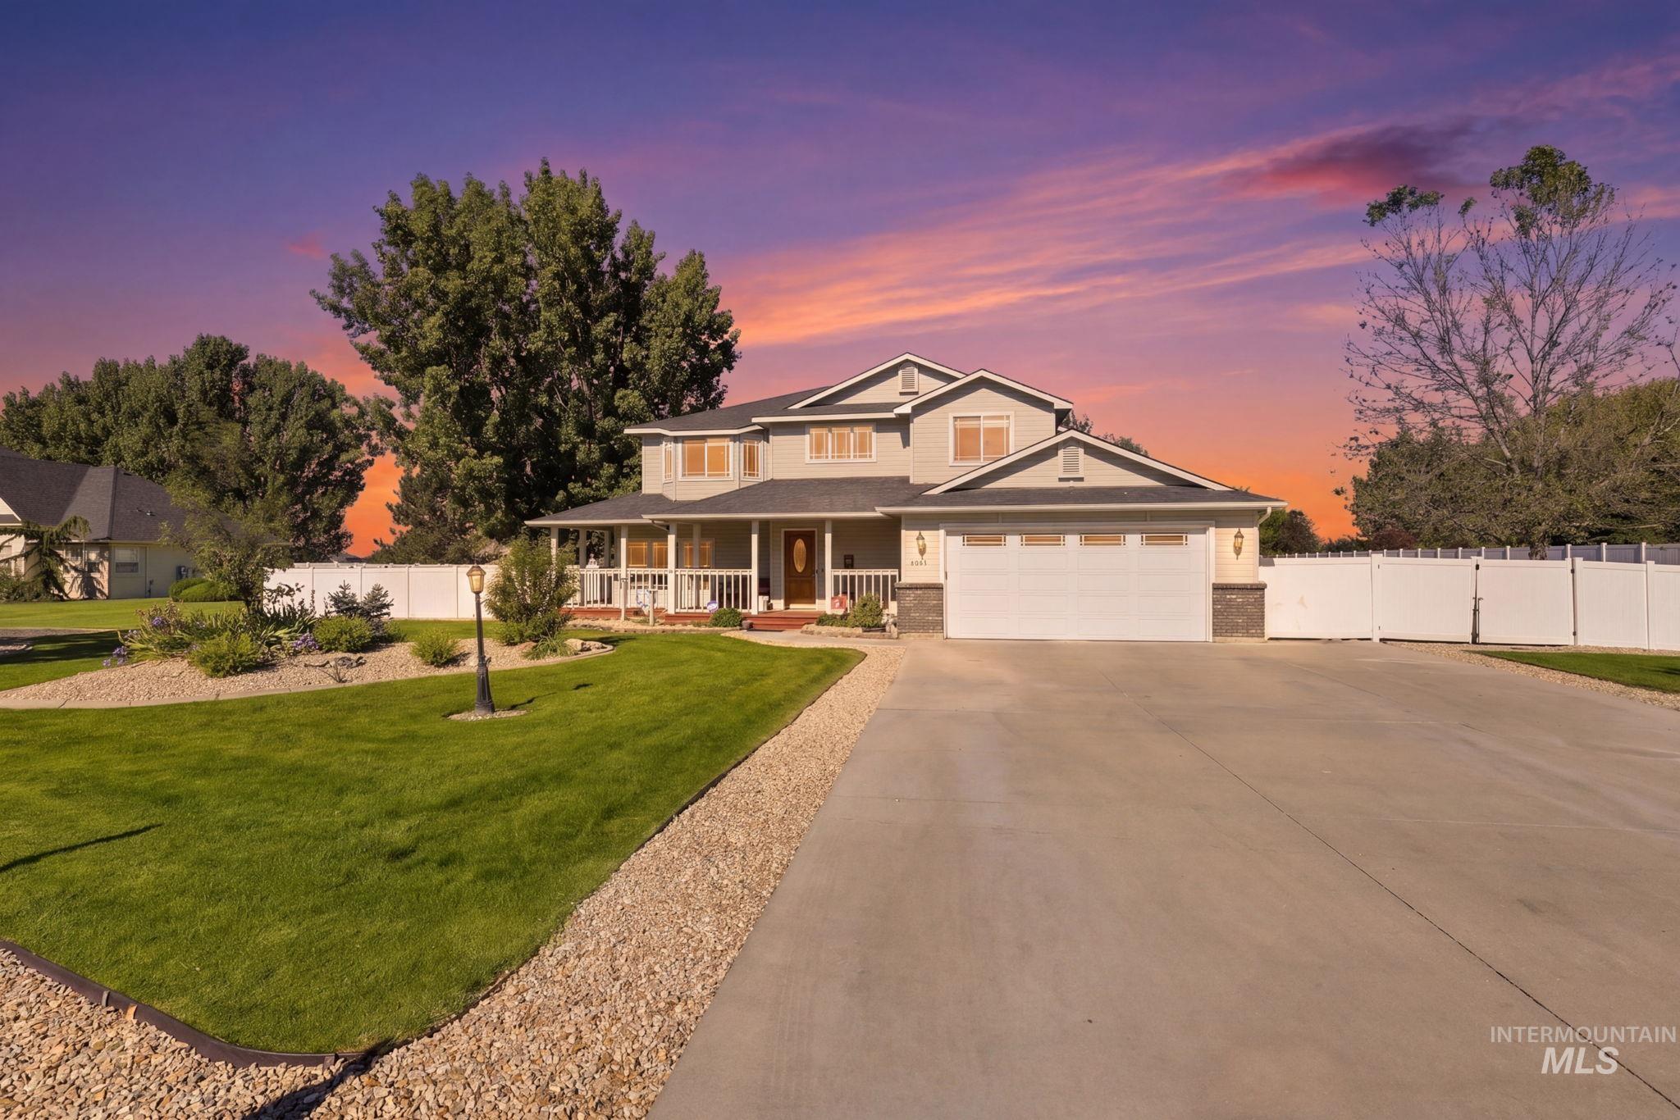
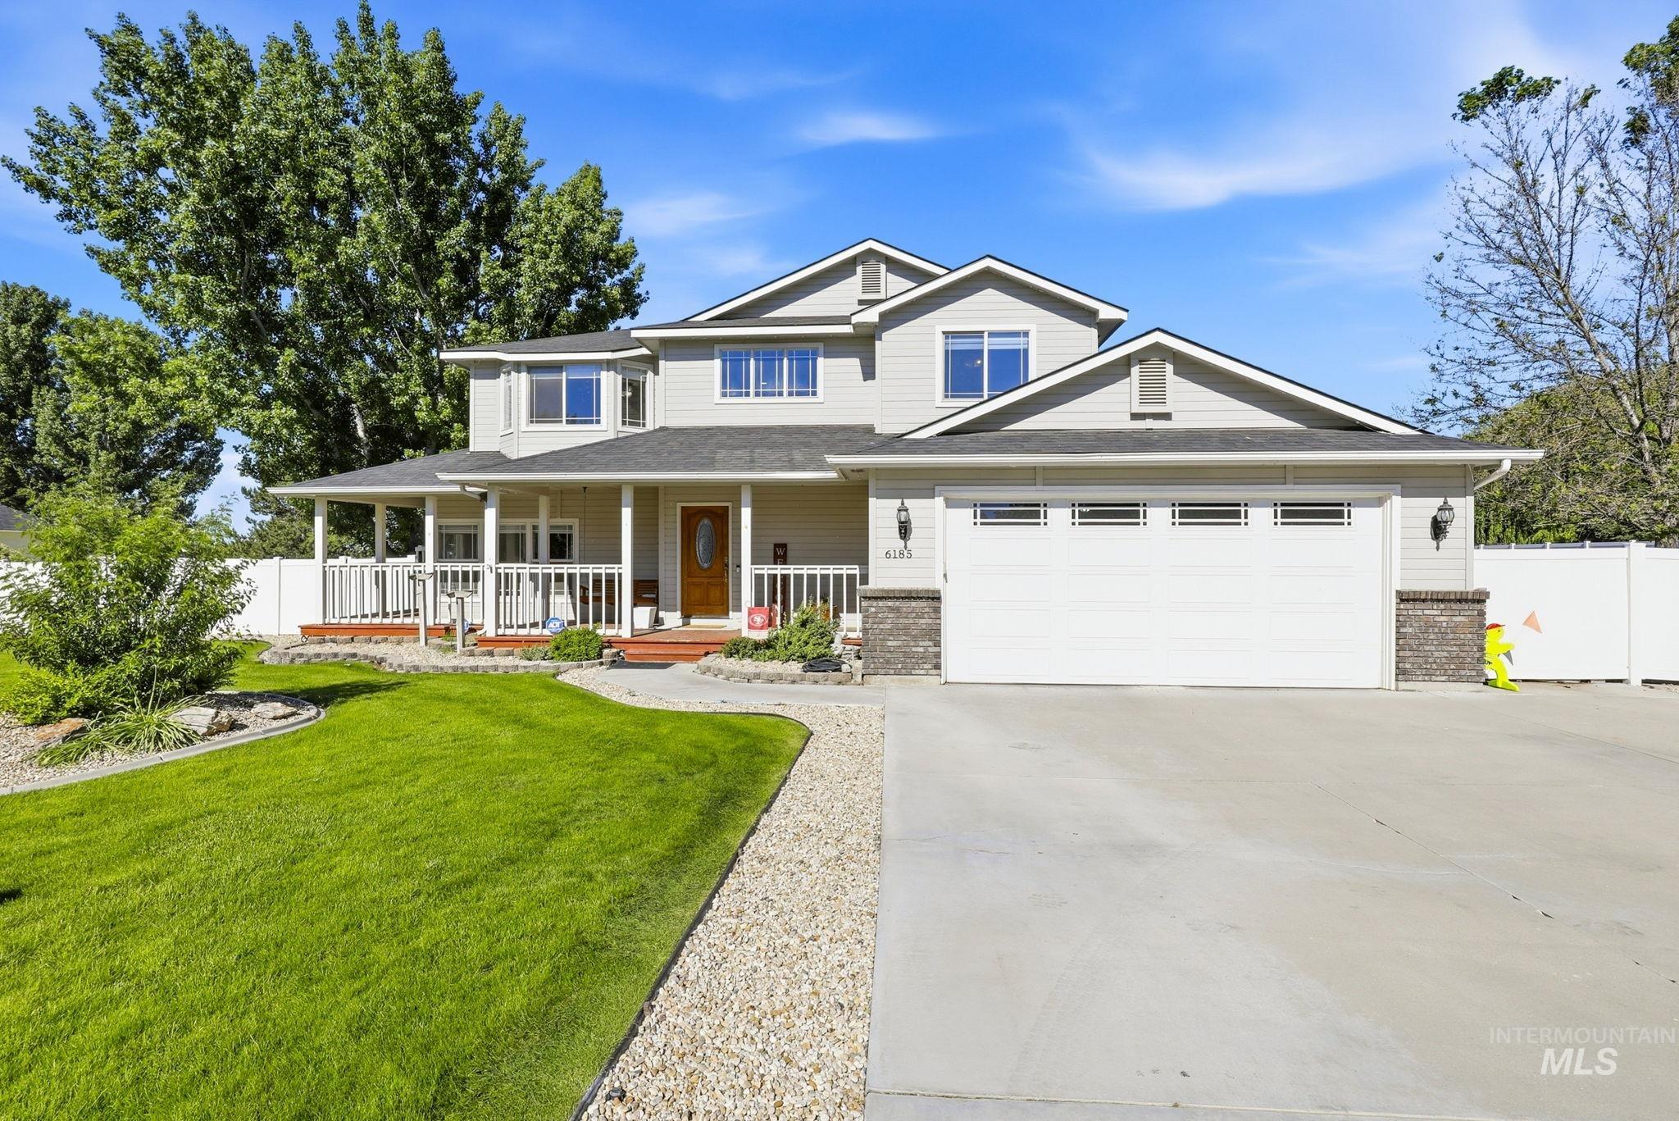
6185 N Serenity Lane,Meridian, ID 83646
Meridian, ID 83646






Description
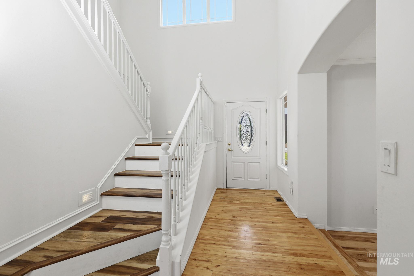
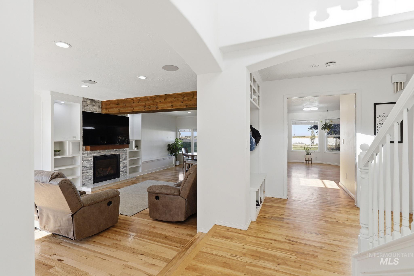
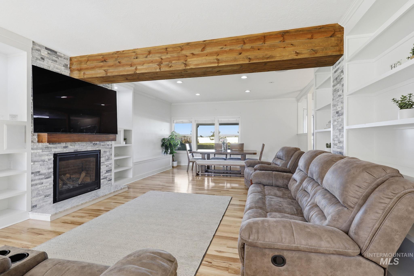
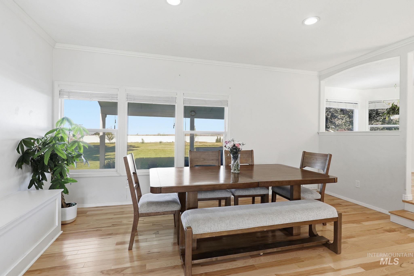
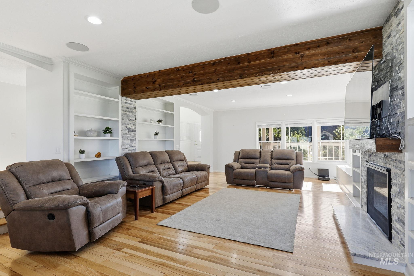
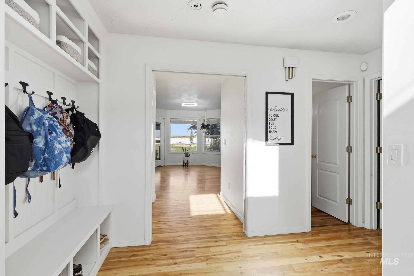
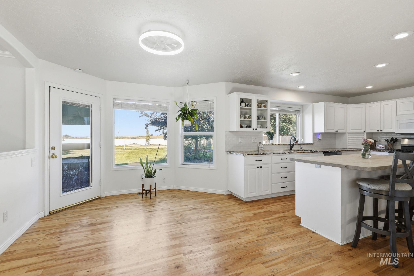
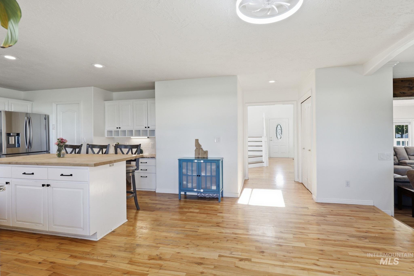
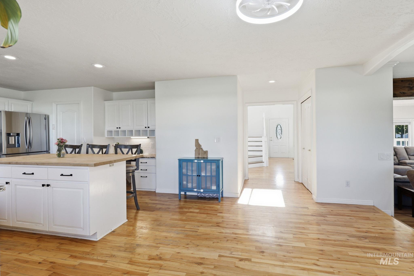
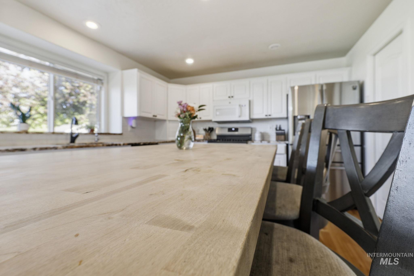
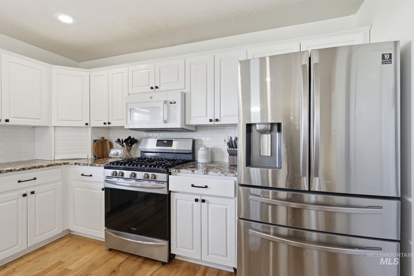
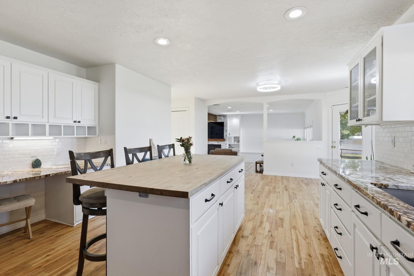
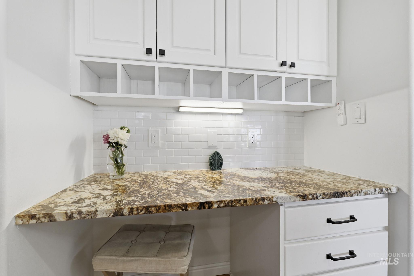
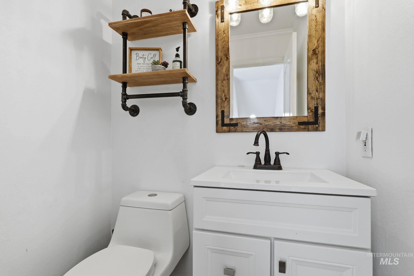
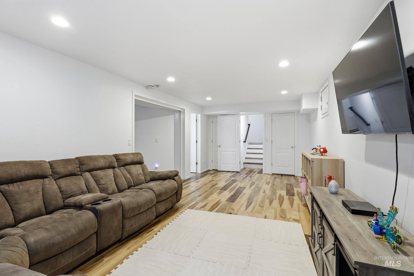
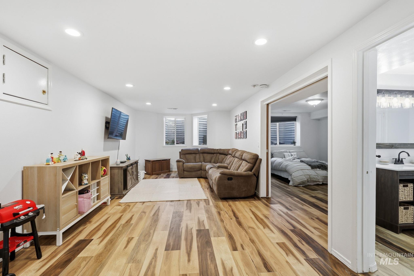
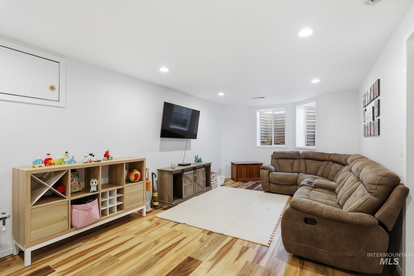
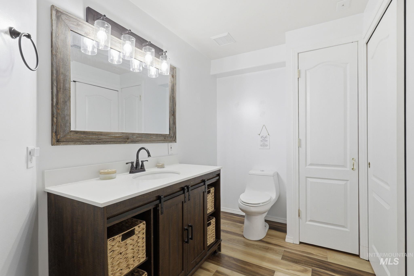
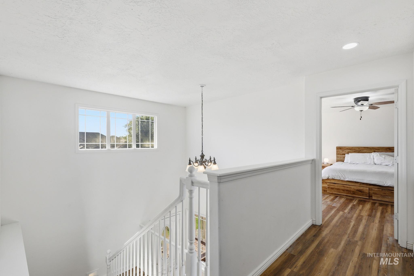
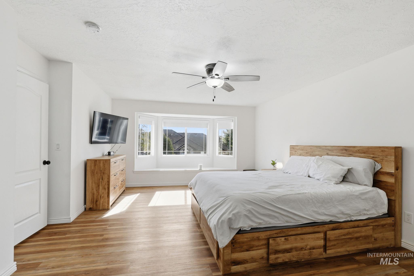
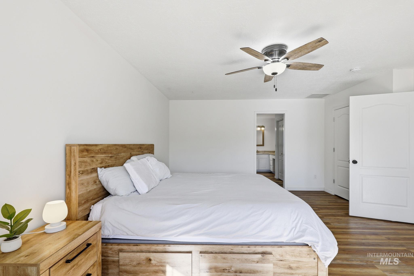
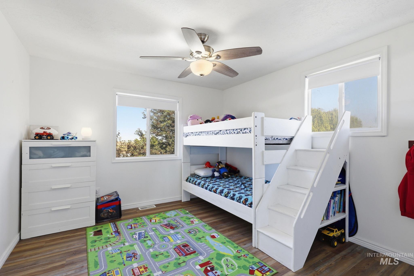
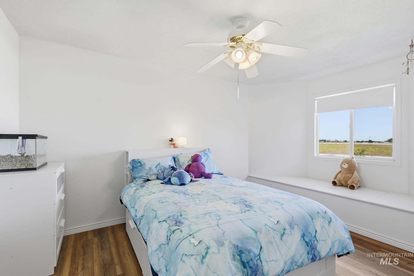
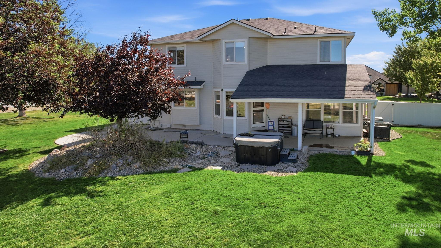
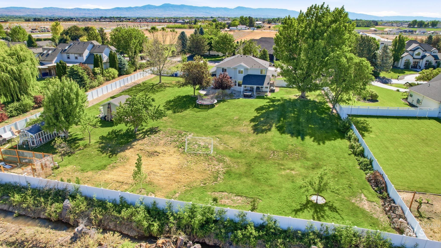
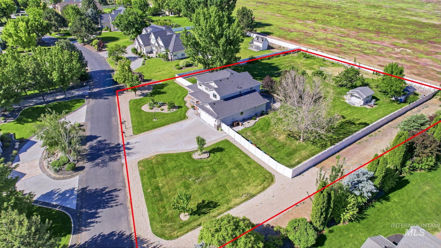
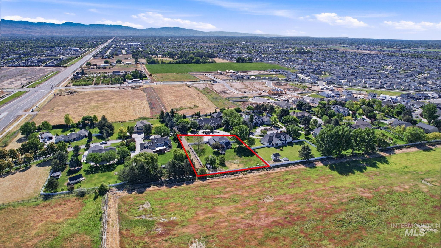
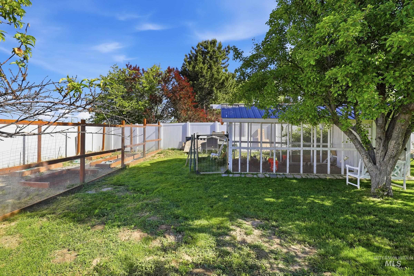
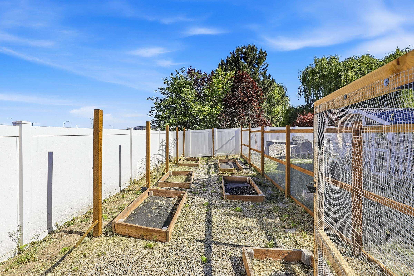
Nestled in a peaceful community on a beautifully landscaped one-acre lot, this thoughtfully remodeled home offers the perfect blend of timeless charm and modern comfort. Warm natural hardwood flooring flows throughout the main level, creating an inviting and elegant atmosphere. The spacious living room showcases rustic wood beams, custom built-ins, and a stunning stone fireplace façade that serves as a cozy focal point for gathering and entertaining. The beautifully updated chef's kitchen features granite countertops, custom cabinetry, and a stylish butcher block island, all complemented by picturesque views of the expansive backyard and garden area. Luxury vinyl plank flooring extends throughout the upper and lower levels, where flexible living space provides endless possibilities for a home office, bonus room, media space, or additional storage. Outside, the generous side yard offers ample room for RV parking, a future shop, recreational vehicles, or all your outdoor hobbies. Surrounded by mature landscaping, a custom built chicken coop and garden area, it is designed with both comfort and functionality in mind. This move-in ready property delivers peaceful country-style living with modern updates throughout.
Details
| MLS # | 98987946 |
|---|---|
| Listing Type | For Sale |
| Style | House |
| HOA Dues | $400 |
| Sub-Type | Resale |
| Status | Active |
| Year | 1998 |
| Days On Site | 92 |
| Listing Provided By | Point Realty LLC | Ashley Rowan |
Features
| Bed(s) | 5 |
|---|---|
| Bath(s) | 4 |
| SQ Feet | 3,224 |
| Garage | 3 |
| Story(s) | 2 |
| Acreage | 1.04 |
| Property View | Yes |
Interior
| Cooling | Central Air |
|---|---|
| Cooling Yes / No | Yes |
| Heating | Forced Air, Natural Gas |
| Heating Yes / No | Yes |
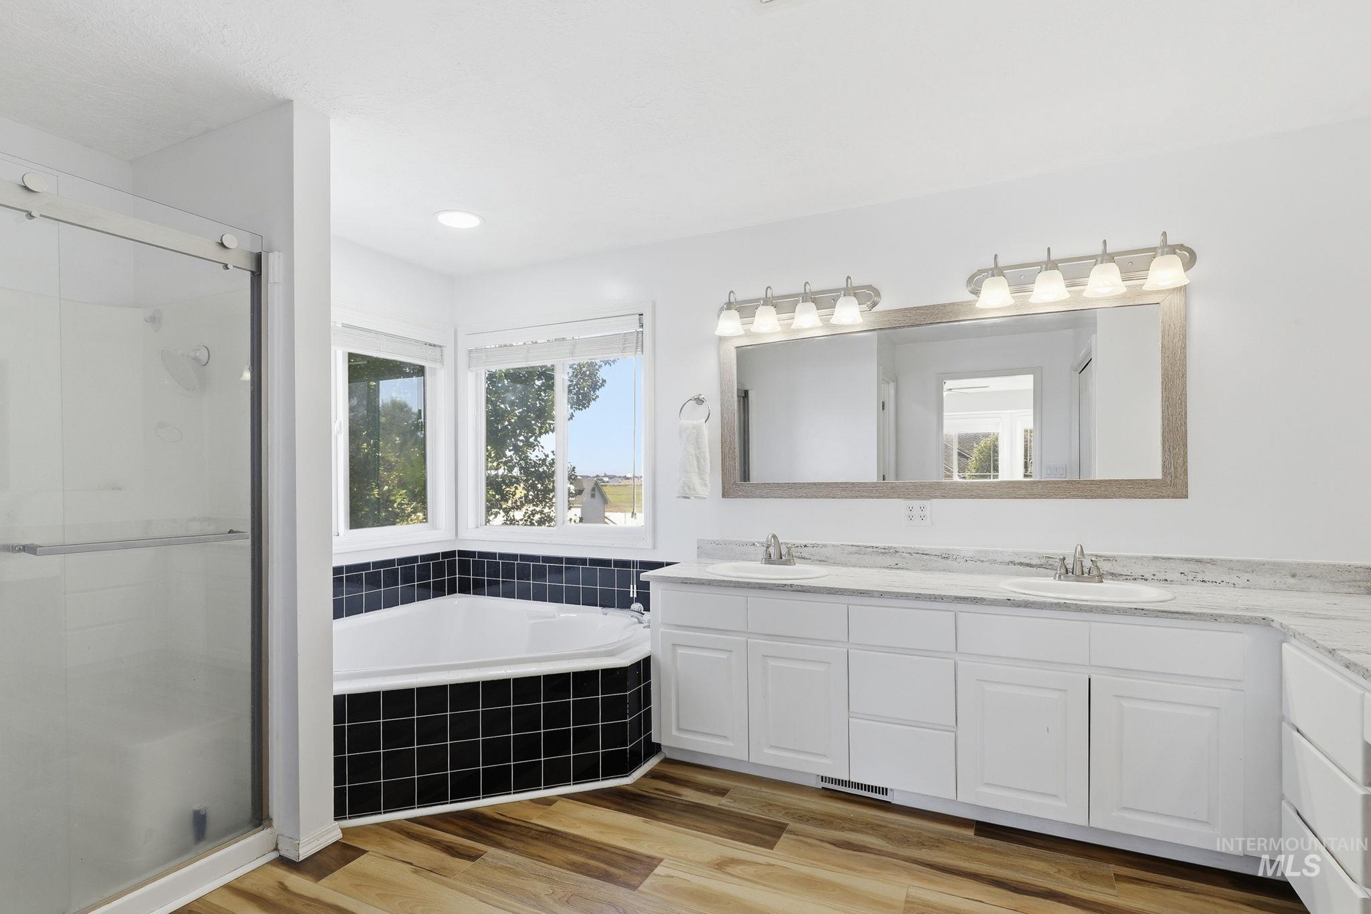
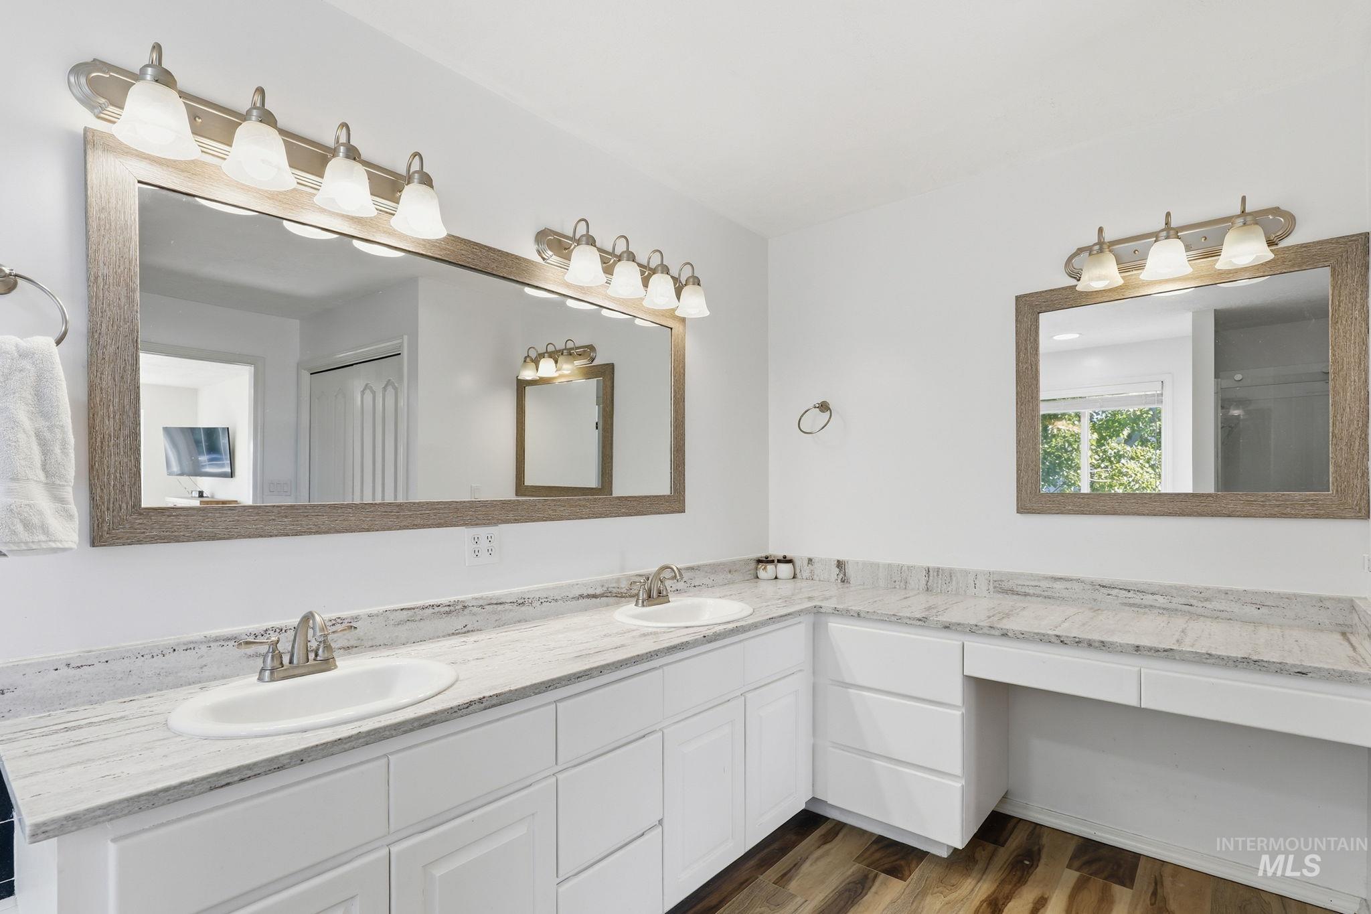
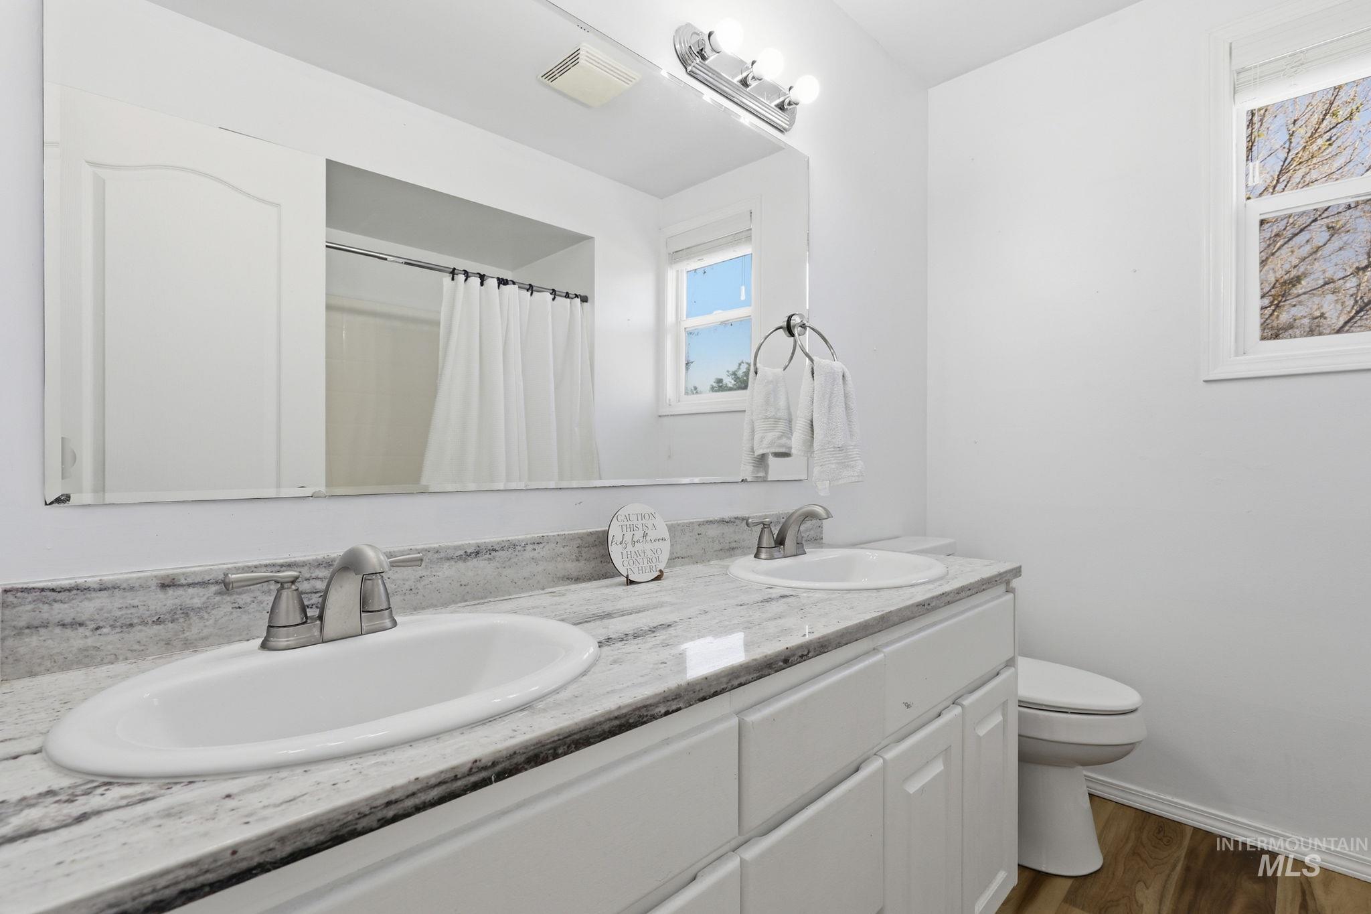
| Interior Features | Bath-Master, Guest Room, Den/Office, Family Room, Great Room, Rec/Bonus, Double Vanity, Walk-In Closet(s), Breakfast Bar, Pantry, Kitchen Island, Granite Counters, Wood/Butcher Block Counters |
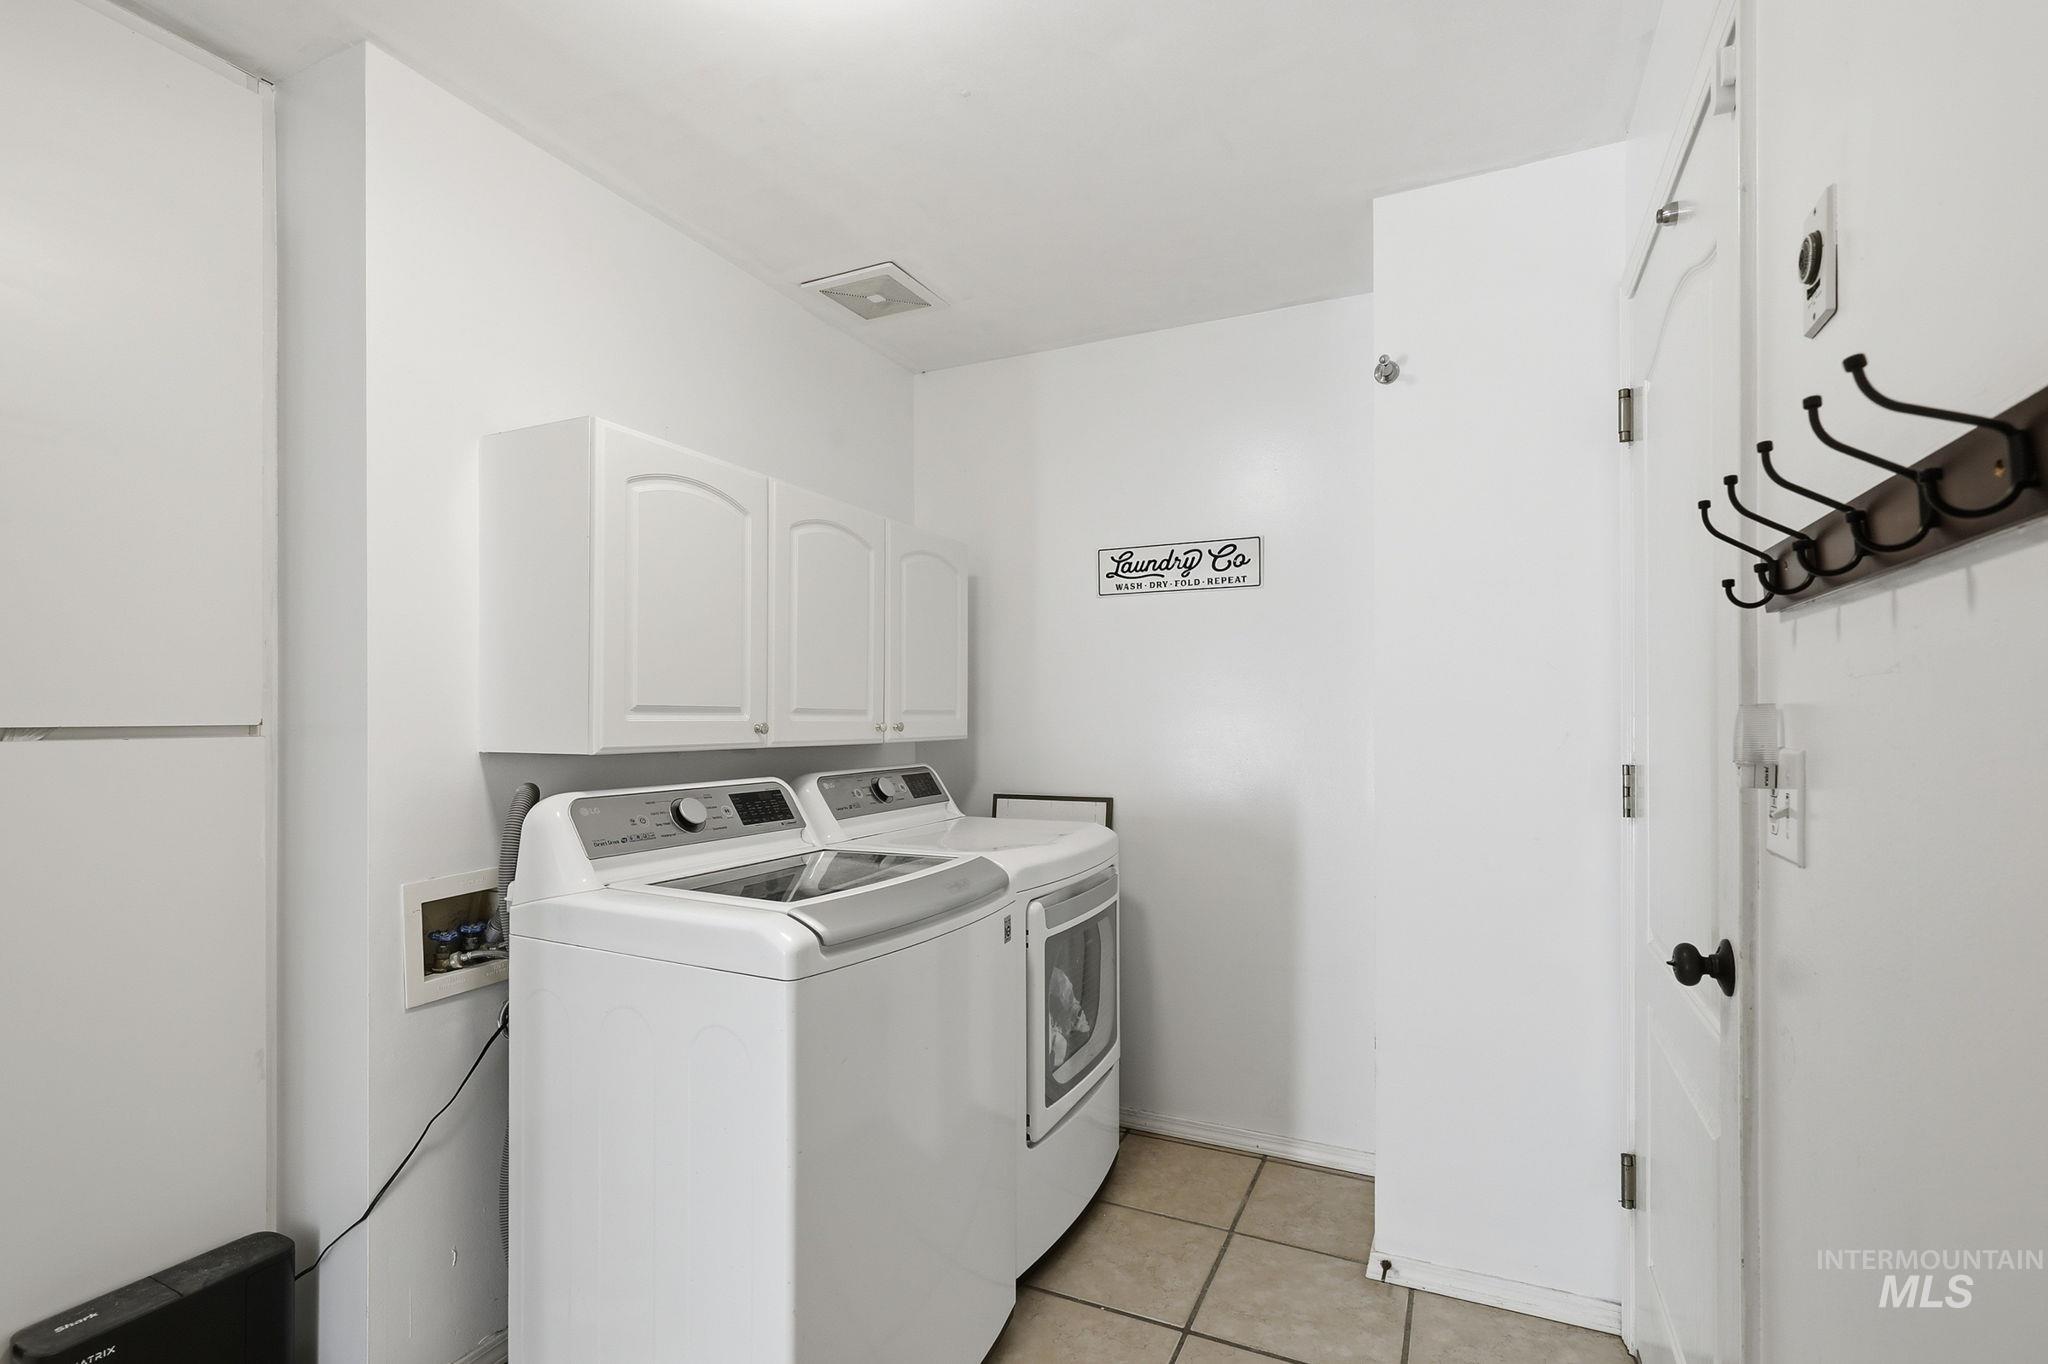
| Appliances | Gas Water Heater, Tankless Water Heater, Dishwasher, Disposal, Microwave, Oven/Range Freestanding, Refrigerator, Washer, Dryer, Water Softener Owned, Gas Range |
| Fireplaces Total | 1 |
| Fireplace Features | One, Gas |
| Flooring | Hardwood |
| Fireplace Yes / No | Yes |
Exterior
| Lot Features | 1 - 4.99 AC, Garden, Views, Cul-De-Sac, Auto Sprinkler System, Full Sprinkler System, Irrigation Sprinkler System |
|---|---|
| Construction Materials | Frame, Stone, Hardi Plank Type |
| Patio And Porch Features | Covered Patio/Deck |
| Fencing | Full, Vinyl |
Parking
| Parking Features | RV Access/Parking |
|---|---|
| Garage Spaces | 3 |
Utilities
| Utilities | Cable Connected, Broadband Internet |
|---|
Taxes
| Tax Year | 2025 |
|---|---|
| Tax Annual Amount | 2275.28 |
| Tax Legal Description | Lot 4 in Block 1 of Peregrine Heights Subdivision, according to the official plat thereof, filed in book 68 of Plats at Page(s) 7026-7027, records of Ada County, Idaho. |
| Tax Exemptions | Home Owner Exempt |
Area Information
| State | ID |
|---|---|
| County | Ada |
| City | Meridian |
| Zip Code | 83646 |
| Area | Ada |
| Community Name | Peregrine Heigh |
| School District | West Ada School District |
| Elementary School | Pleasant View |
| High School | Owyhee |
| Listing VS Median (in Peregrine Heigh) | |
Price: $960,000 low | high Med: $960,000 sqft: 3,224 low | high Med: 3,224 $ / sqft: $298 low | high Med: $298 On site: 92 low | high Med: 92 | |
Request a showing
Request a showing
Contact
Learn More About This Property

| Open House |
|---|
| In-Person 09/06 1:00 PM - 3:00 PM |
| State | ID |
|---|---|
| County | Ada |
| City | Meridian |
| Zip Code | 83646 |
| Area | Ada |
| Community Name | Peregrine Heigh |
| School District | West Ada School District |
| Elementary School | Pleasant View |
| High School | Owyhee |
| Listing VS Median (in Peregrine Heigh) | |
Price: $960,000 low | high Med: $960,000 sqft: 3,224 low | high Med: 3,224 $ / sqft: $298 low | high Med: $298 On site: 92 low | high Med: 92 | |